
1043 Overlook PKWY
ActiveHorseshoe Bay, TX 78657
Keller Williams Realty · MLS# 3079256 · Active
$2,995,000
$594/sqft
Beds
4
Baths
5
Sq Ft
5,045
Acres
0.98
Built
2026
Type
Single Family
Open Houses
About This Home
Newly completed Heyl Homes residence in The Trails of Horseshoe Bay, set on nearly an acre with Lake LBJ marina access. 1043 Overlook Parkway offers 5,045 square feet of heated living area arranged on one level with 4 bedrooms, 4 full baths, 1 half bath, dedicated study, den, wet bar, formal dining, spacious utility room, and a 3-car garage. The home is shaped around a landscaped courtyard arrival with an outdoor masonry fireplace, covered breezeway, and steel-framed glass. Interior features include wood floors, custom cabinetry, stone finishes, Sub-Zero and Wolf appliances, masonry fireplaces, a bright main living area, separate den, and a dedicated study. The primary suite includes custom black walnut vanities, a freestanding tub, stone finishes, his-and-hers closets, and built-in dressers. Secondary bedrooms include finished baths and walk-in closets. Outdoor living includes a pool, heated spa, fenced lawn, covered patio, Wolf BBQ grill, professionally landscaped front and rear yards, and Hill Country views. The Trails community includes preserved open space, groomed trails, clubhouse, equestrian facilities, and a resident marina on constant-level Lake LBJ. Heyl Homes built additional slips in the marina so the buyer of 1043 Overlook has access to a dedicated boat slip.
Interior
- Features
- Ceiling-High, Quartz Counters, Stone Counters, Double Vanity, Kitchen Island, Multiple Living Areas, Natural Woodwork, Open Floorplan, Pantry, Primary Bedroom on Main, Recessed Lighting, Two Primary Closets, Walk-In Closet(s), Wet Bar, Wired for Data, Wired for Sound
- Appliances
- Bar Fridge, Dishwasher, Disposal, Ice Maker, Instant Hot Water, Microwave, Free-Standing Gas Range, Refrigerator, Stainless Steel Appliance(s), Vented Exhaust Fan
- Flooring
- Tile, Wood
- Cooling
- Ceiling Fan(s), Central Air, Electric
- Heating
- Fireplace(s), Propane, Zoned
- Fireplaces
- 3
- Levels
- One
Exterior & Lot
- Exterior
- Barbecue, Gas Grill, Gutters Full, Private Yard
- Lot
- Sprinkler - Automatic, Views
- Parking
- Attached, Door-Multi, Garage Door Opener, Garage Faces Side
- Garage spaces
- 3
- Covered spaces
- 3
- Pool
- Heated, In Ground, Pool/Spa Combo
- Private pool
- Yes
- Fencing
- Wrought Iron
- View
- Hill Country
- Condition
- New Construction
- New construction
- Yes
Community & Schools
- Community
- BBQ Pit/Grill, Clubhouse, Lake, Park, Picnic Area, Planned Social Activities, Playground, Pool, Trail(s)
- Elementary
- Packsaddle
- Middle
- Llano
- High school
- Llano
- District
- Llano ISD
- HOA
- Yes
- HOA fee
- 2178
- HOA billing
- Annually
Location
1043 Overlook PKWY · Horseshoe Bay, TX 78657
Keep Looking
More homes like this.
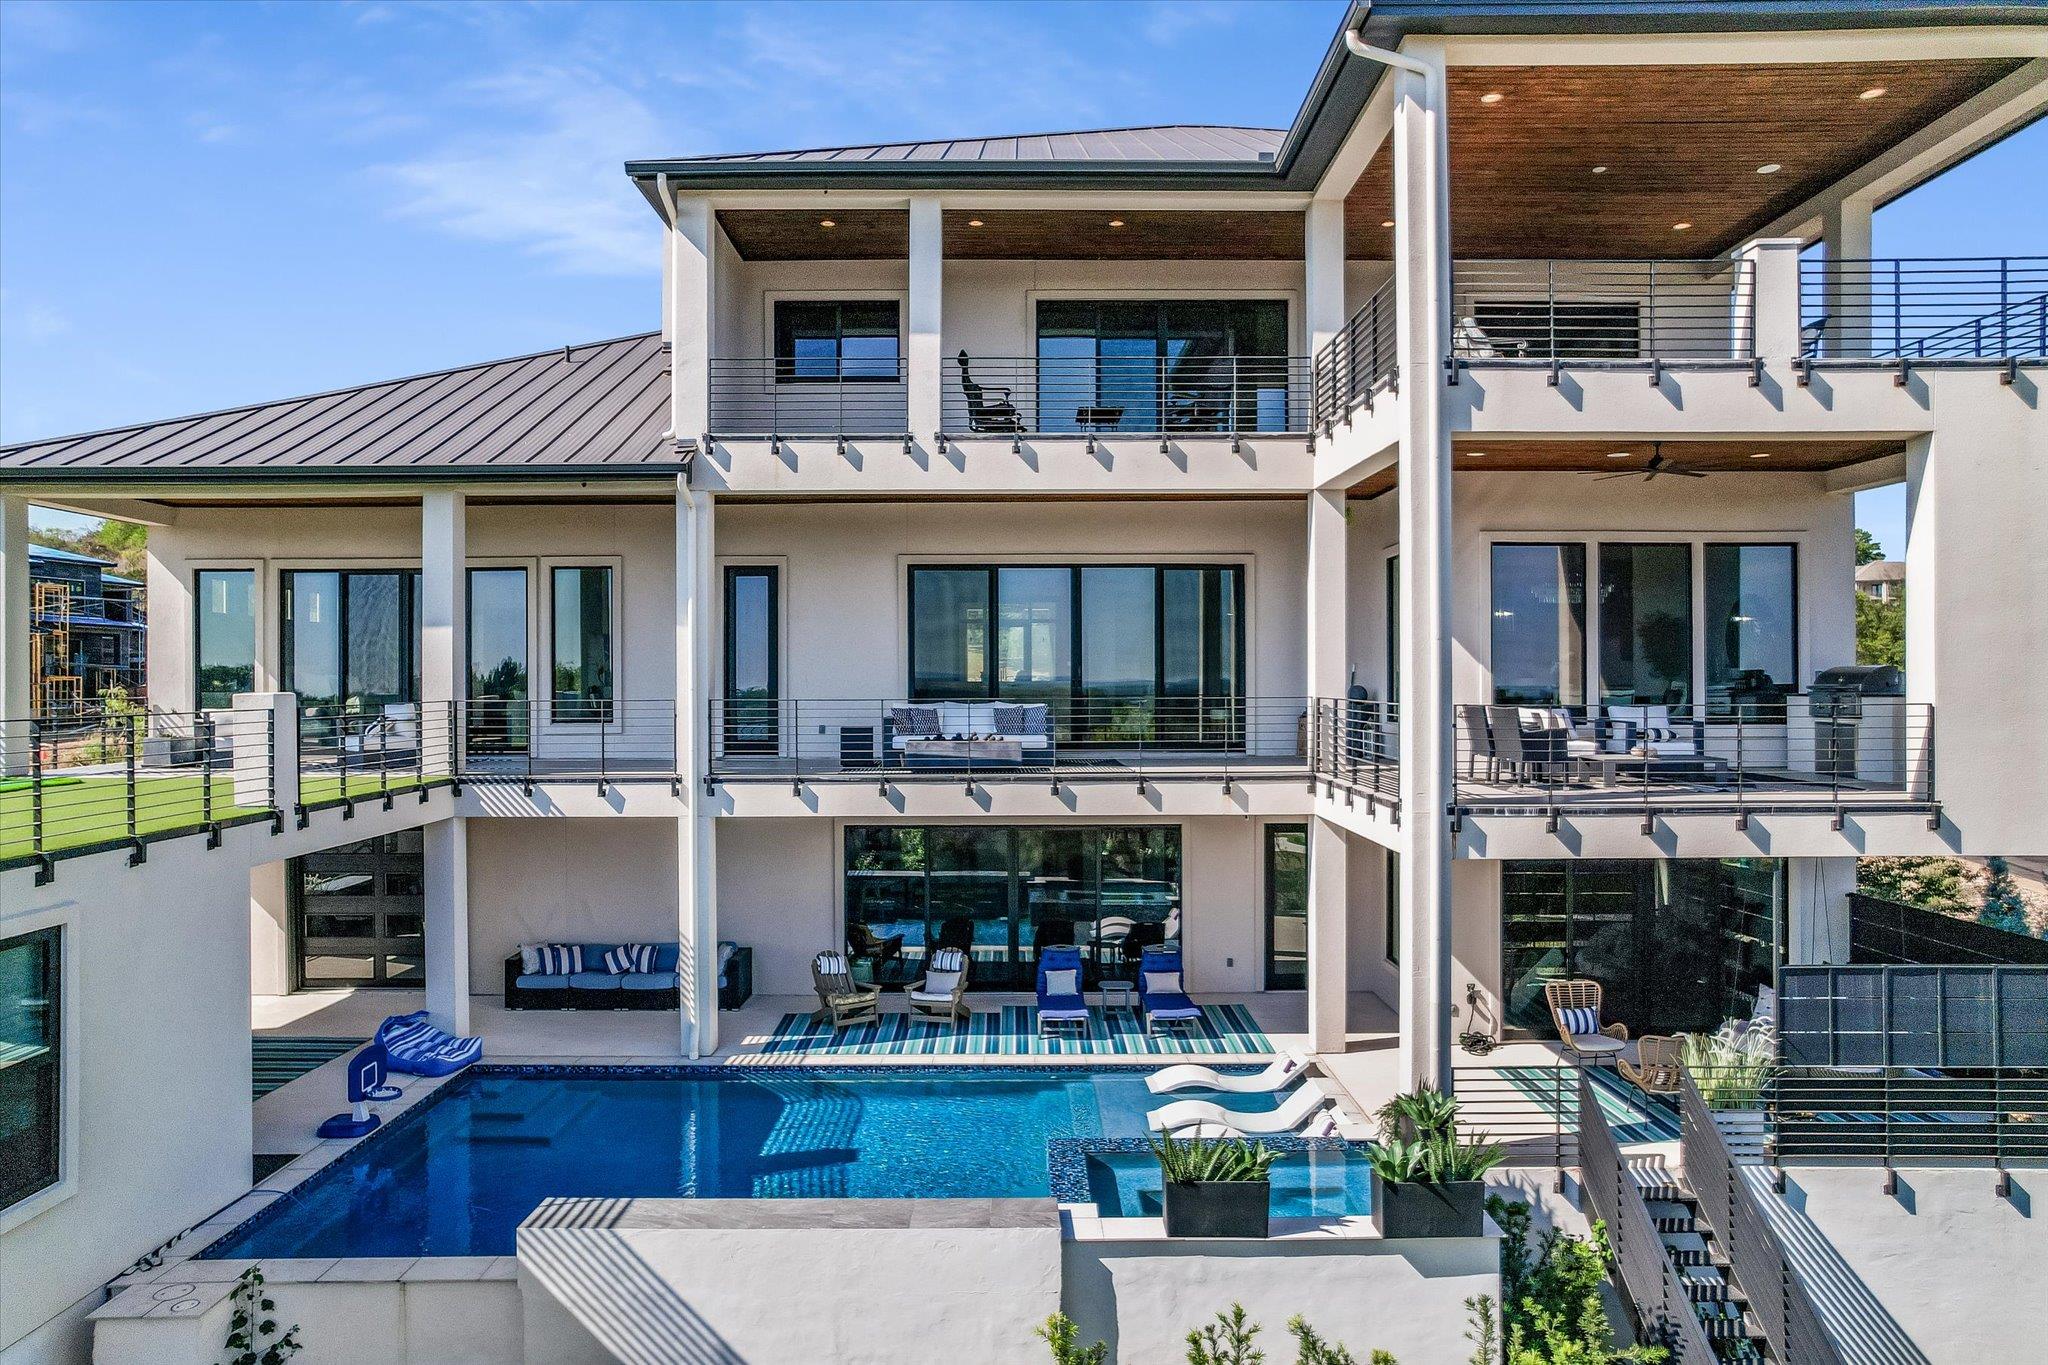 Active
$3,295,000
101 Shadow MTN
Horseshoe Bay, TX 78657
5 bd · 6 ba · 6,988 sqft
Keller Williams - Lake Travis · MLS# 4002655 · Active
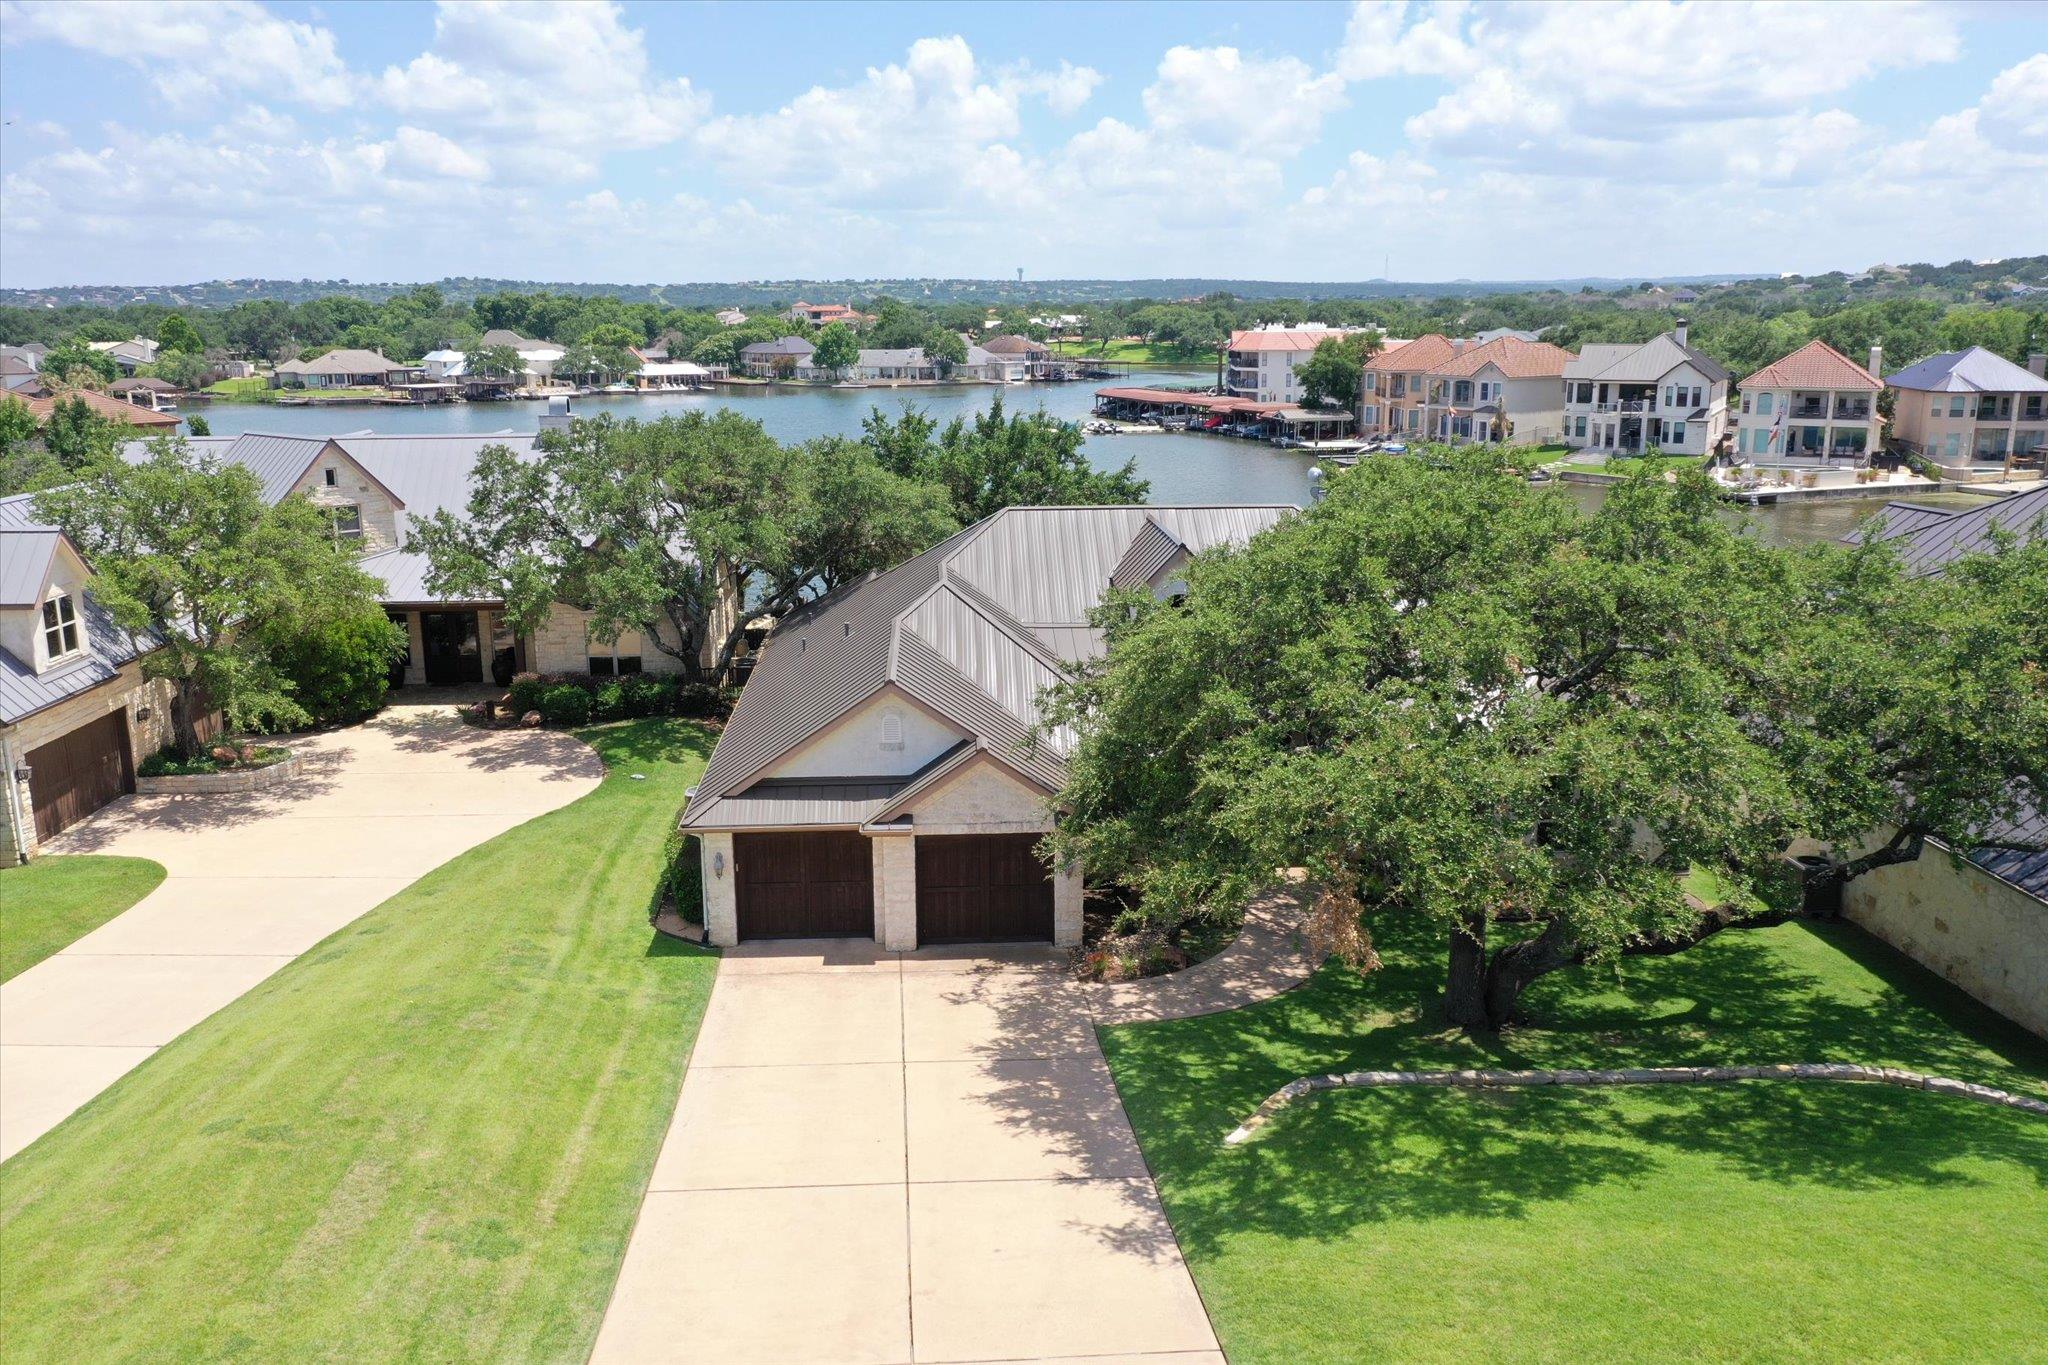 Active
$2,775,000
113 Wennmohs PL
Horseshoe Bay, TX 78657
4 bd · 4 ba · 3,218 sqft
RE/MAX HORSESHOE BAY RESORT SA · MLS# 2194077 · Active
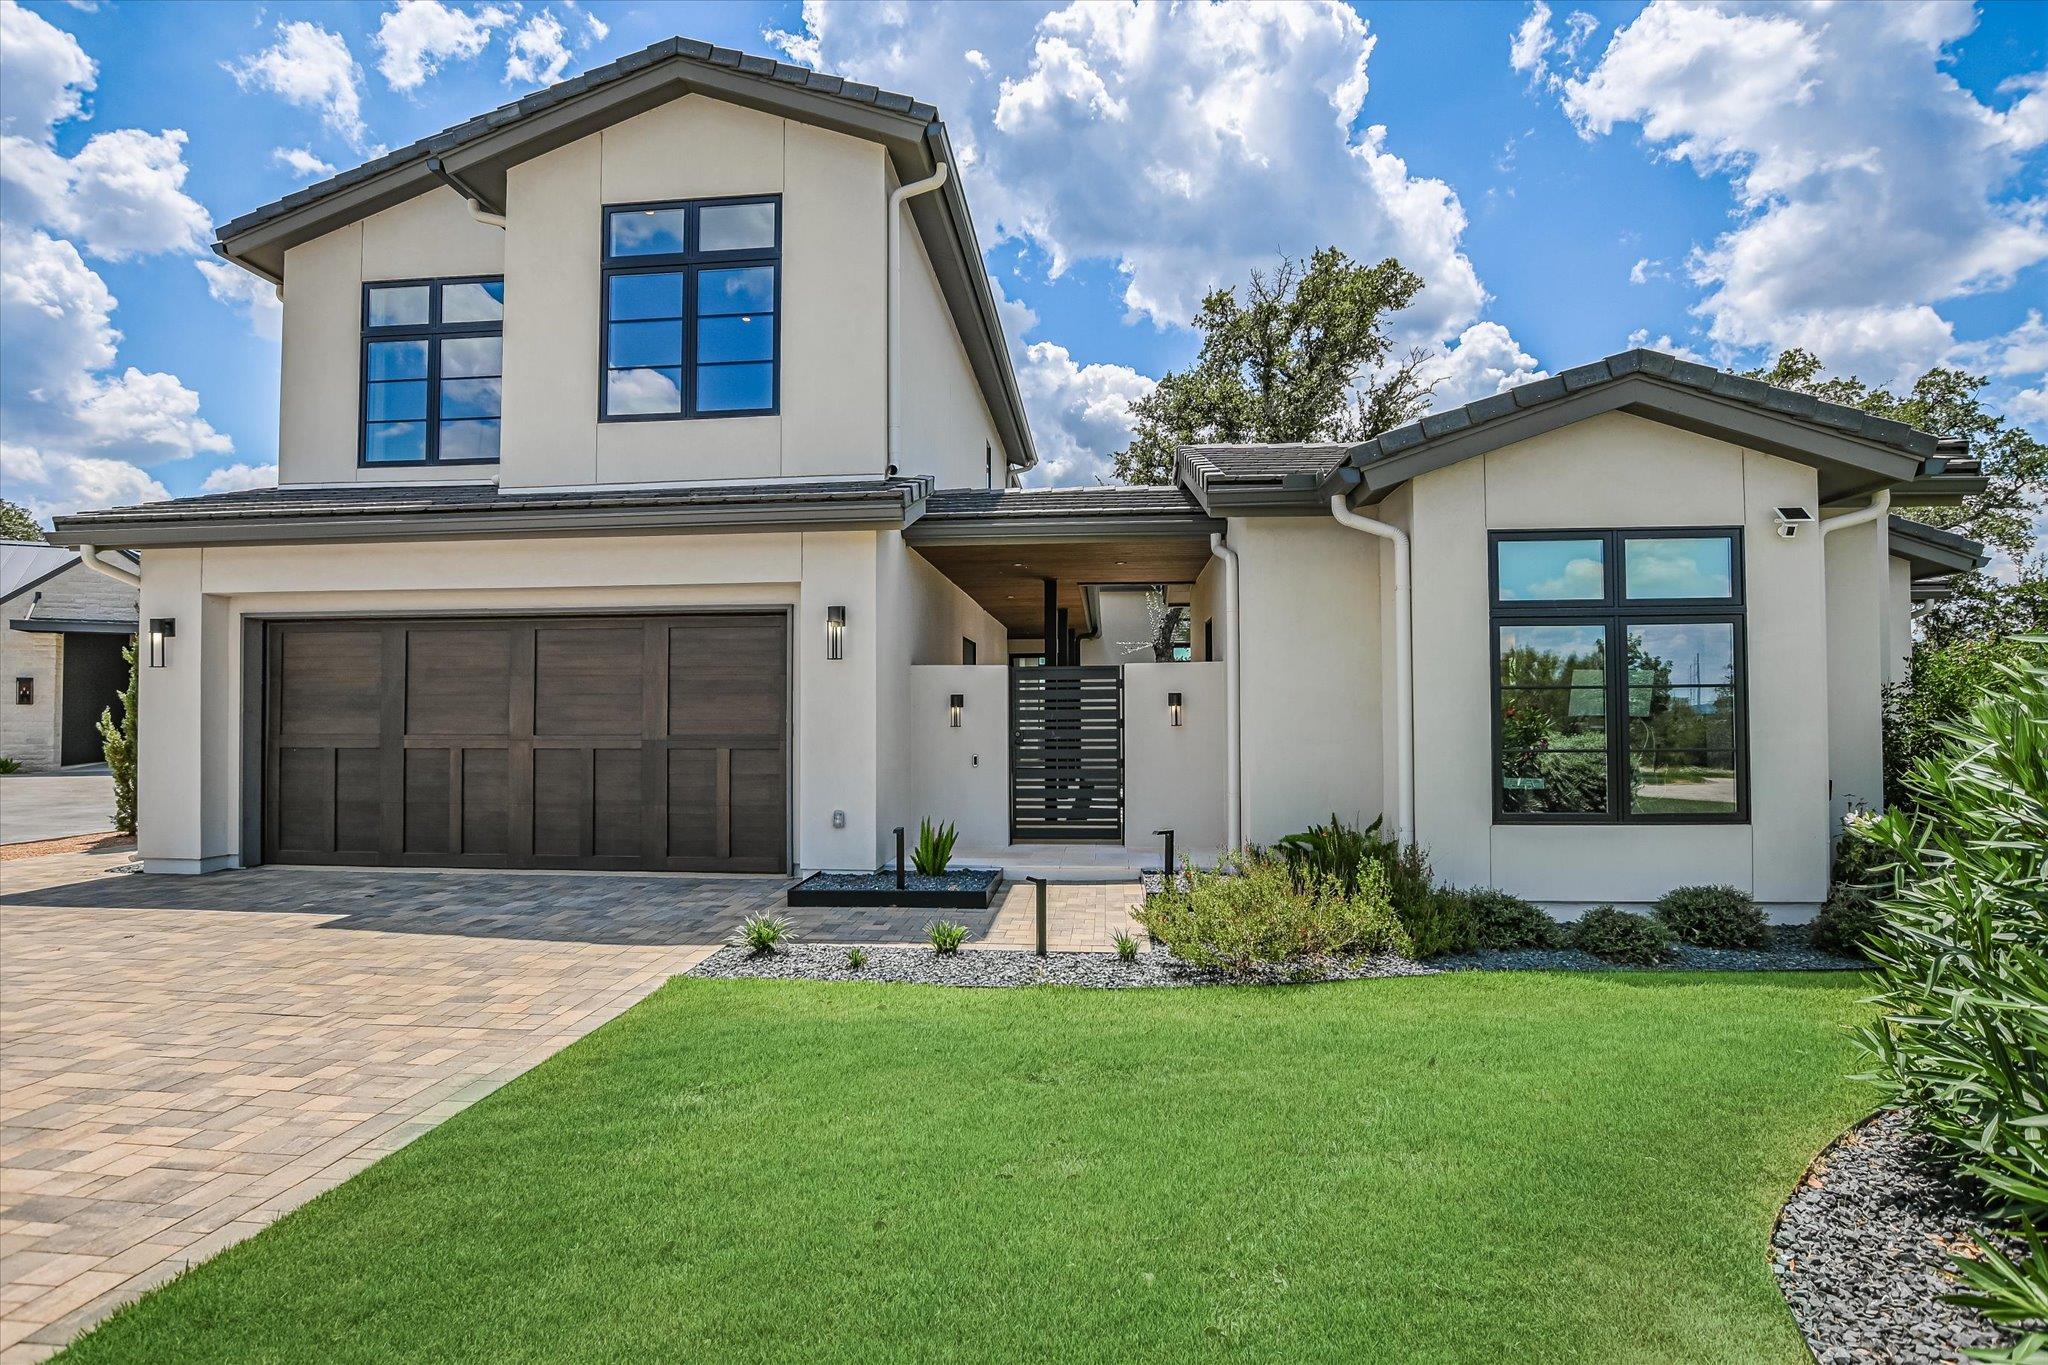 Active
$2,750,000
146 Coral Berry
Horseshoe Bay, TX 78657
4 bd · 5 ba · 4,039 sqft
RE/MAX HORSESHOE BAY RESORT SA · MLS# 7734692 · Active

Listings courtesy of Unlock MLS as distributed by MLS GRID.
Based on information submitted to the MLS GRID as of September 5, 2026 at 4:02 PM CDT (date and time MLS GRID Data was obtained). All data is obtained from various sources and may not have been verified by broker or MLS GRID. Supplied Open House Information is subject to change without notice. All information should be independently reviewed and verified for accuracy. Properties may or may not be listed by the office/agent presenting the information.
IDX information is provided exclusively for consumers’ personal, non-commercial use and may not be used for any purpose other than to identify prospective properties consumers may be interested in purchasing. The data is deemed reliable but is not guaranteed by MLS GRID. Properties displayed may be listed or sold by various participants in the MLS. Any use or search of data on this website, other than by a consumer looking to purchase real estate, is prohibited. DMCA notice.
$2,995,000
1043 Overlook PKWY