
1023 Conastoga CT
ActiveDriftwood, TX 78619
Perry Homes Realty, LLC · MLS# 2237389 · Active
$1,274,900
$255/sqft
Beds
5
Baths
7
Sq Ft
4,994
Acres
0.654
Built
2026
Type
Single Family
About This Home
Step off the front porch and through the grand entryway, where a stunning 16-foot ceiling welcomes you. The main hallway leads to a private guest suite, complete with a walk-in closet and a glass-enclosed shower. The formal dining room is perfectly positioned adjacent to the curved staircase leading to the second floor. The centerpiece of the home is the two-story family room, featuring a fireplace and sliding glass doors that flood the space with natural light. The kitchen boasts two large islands, a walk-in pantry, and a butler's pantry for added convenience. The adjoining morning area is bathed in sunlight with access to the covered backyard patio. Retreat to the primary bedroom, where three large windows bring in natural light. French doors open into the primary bathroom, complete with dual vanities, a freestanding tub, a glass-enclosed shower, linen closet, and two walk-in closets, with secondary access to the utility room for added convenience. Upstairs, the theatre room and the game room with a wet bar welcome you. Each of the three secondary bedrooms boasts private bathrooms and walk-in closets. Completing the floor plan is the mudroom, with additional access to the utility room, located off the three-car garage.
Interior
- Features
- Breakfast Bar, Ceiling Fan(s), Ceiling-High, Double Vanity, Eat-in Kitchen, Entrance Foyer, High Speed Internet, Kitchen Island, Low Flow Plumbing Fixtures, Multiple Dining Areas, Multiple Living Areas, Open Floorplan, Pantry, Primary Bedroom on Main, Smart Thermostat, Study/Home Office, Two Primary Closets, Walk-In Closet(s)
- Appliances
- Built-In Oven(s), Dishwasher, Disposal, Electric Cooktop, ENERGY STAR Qualified Appliances, Microwave, Double Oven, Self Cleaning Oven, Electric Water Heater
- Flooring
- Carpet, Tile, Wood
- Cooling
- Central Air, Dual, Zoned
- Heating
- Central
- Fireplaces
- 1
- Levels
- Two
Exterior & Lot
- Exterior
- Private Yard
- Lot
- Back Yard, Cul-De-Sac, Front Yard, Sprinkler - Partial
- Parking
- Attached, Driveway, Garage, Garage Door Opener
- Garage spaces
- 3
- Covered spaces
- 3
- View
- Hill Country
- Condition
- Under Construction
Community & Schools
- Community
- Gated, Underground Utilities
- Elementary
- Cypress Springs
- Middle
- Sycamore Springs
- High school
- Dripping Springs
- District
- Dripping Springs ISD
- HOA
- Yes
- HOA fee
- 155
- HOA billing
- Quarterly
Location
1023 Conastoga CT · Driftwood, TX 78619
Keep Looking
More homes like this.
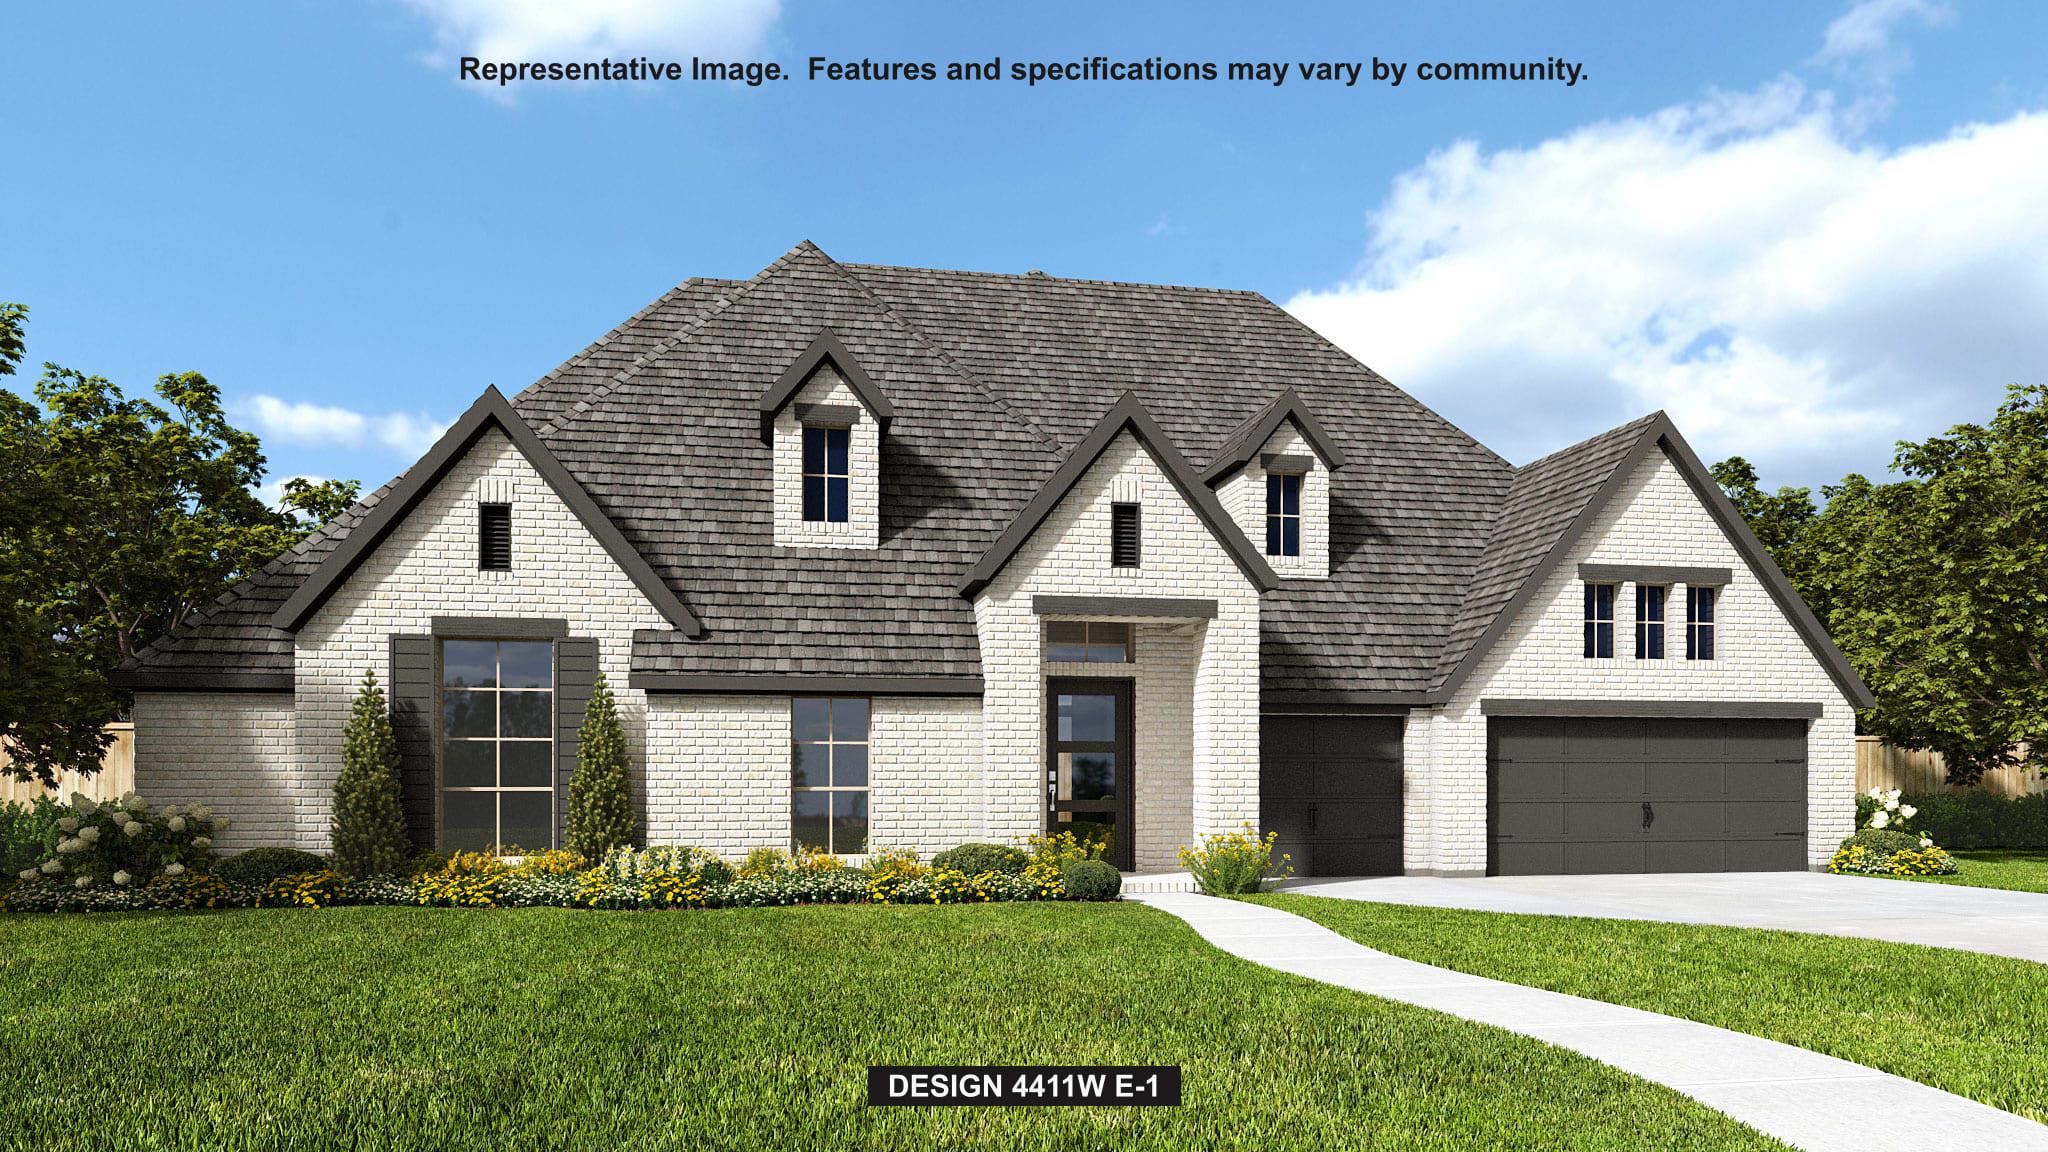 Active
$1,335,900
1040 Conastoga CT
Driftwood, TX 78619
4 bd · 5 ba · 4,411 sqft
Perry Homes Realty, LLC · MLS# 8854168 · Active
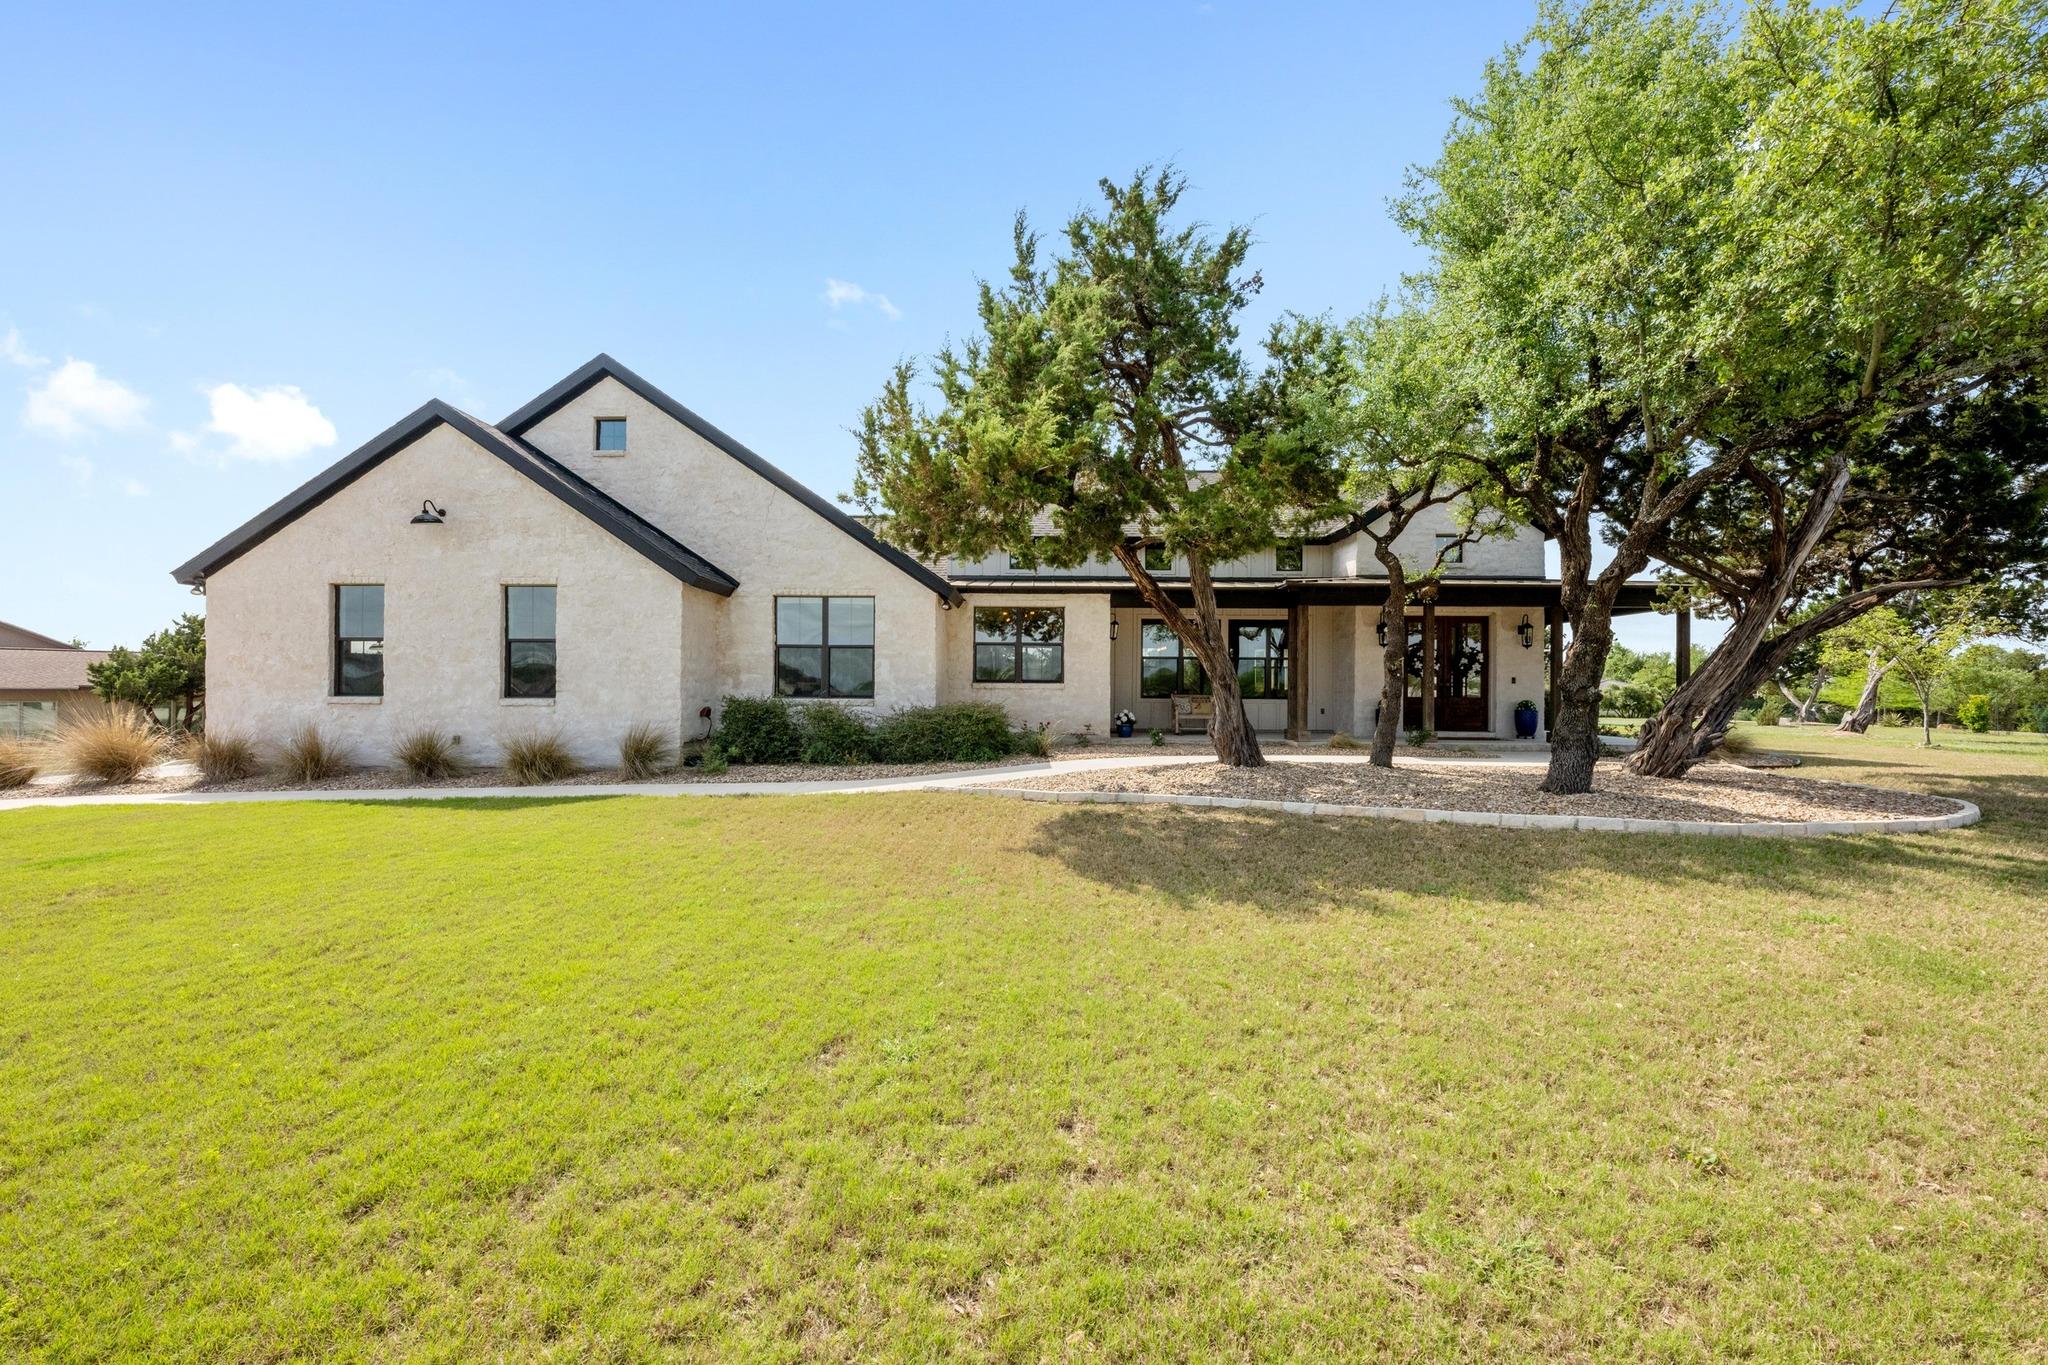 Active
$1,249,990
215 SANDY CREEK CV
Driftwood, TX 78619
4 bd · 4 ba · 3,011 sqft
Moreland Properties · MLS# 4661822 · Active
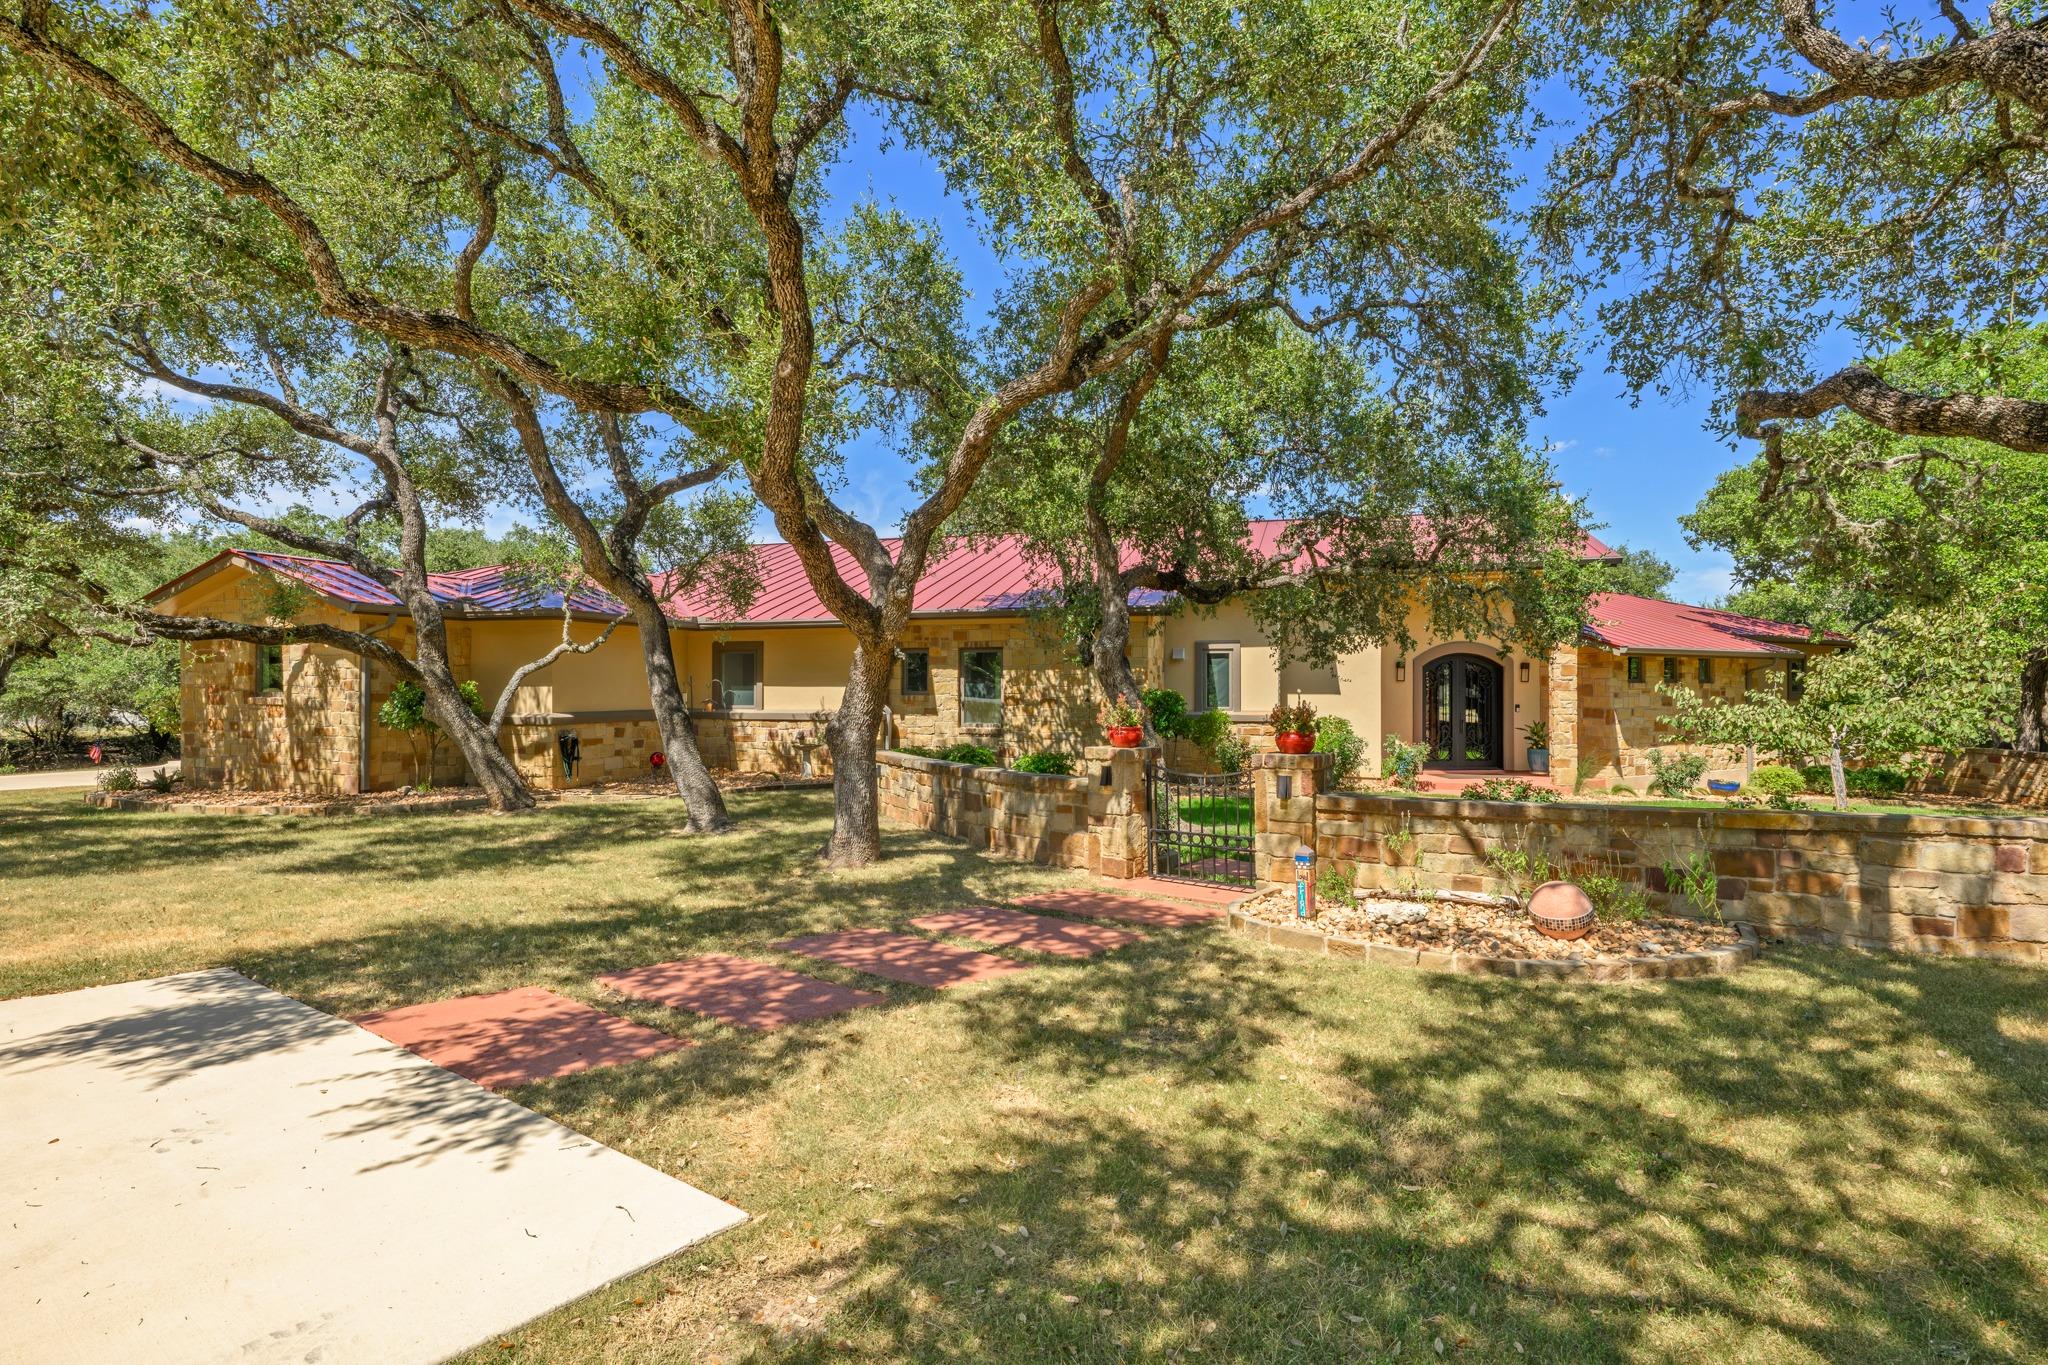 Active
$1,050,000
1273 Ranchers Club LN
Driftwood, TX 78619
3 bd · 3 ba · 3,294 sqft
Compass RE Texas, LLC · MLS# 9621744 · Active

Listings courtesy of Unlock MLS as distributed by MLS GRID.
Based on information submitted to the MLS GRID as of September 2, 2026 at 5:01 PM CDT (date and time MLS GRID Data was obtained). All data is obtained from various sources and may not have been verified by broker or MLS GRID. Supplied Open House Information is subject to change without notice. All information should be independently reviewed and verified for accuracy. Properties may or may not be listed by the office/agent presenting the information.
IDX information is provided exclusively for consumers’ personal, non-commercial use and may not be used for any purpose other than to identify prospective properties consumers may be interested in purchasing. The data is deemed reliable but is not guaranteed by MLS GRID. Properties displayed may be listed or sold by various participants in the MLS. Any use or search of data on this website, other than by a consumer looking to purchase real estate, is prohibited. DMCA notice.
$1,274,900
1023 Conastoga CT