
1020 Carillon CT
PendingLiberty Hill, TX 78642
Chesmar Homes · MLS# 1896081 · Pending
$609,440
$226/sqft
Beds
4
Baths
4
Sq Ft
2,700
Acres
0.182
Built
2026
Type
Single Family
About This Home
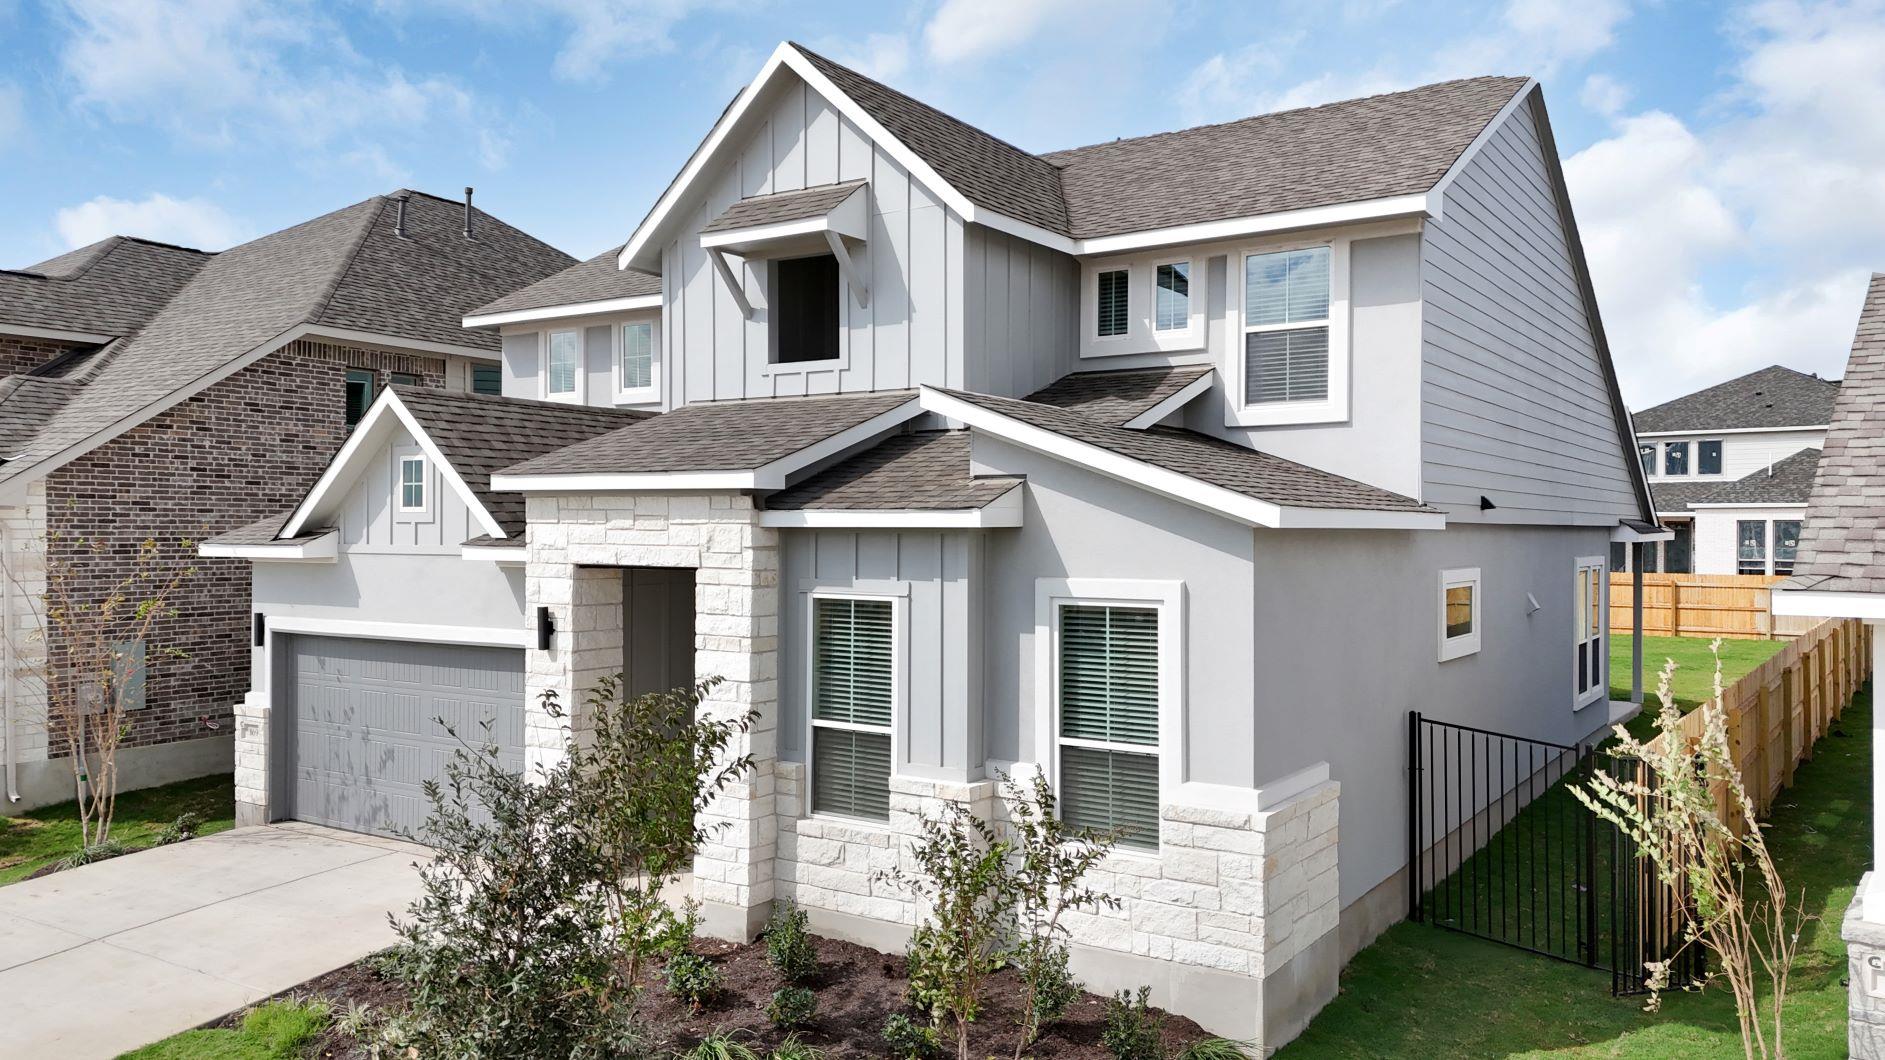
New Construction | 2 Story | 2,700 Sq Ft | 4 Bed | 3.5 Bath | Study | Game Room | Available Fall 2026 | The Cayman is a beautifully crafted two-story home offering 2,700 sq. ft. of thoughtfully designed living space with 4 bedrooms, 3.5 bathrooms, a study, a bathroom across from the study, game room, and 2-car garage. Every detail of this layout blends functionality, comfort, and style. Step into a grand two-story foyer that sets the tone for the home’s bright and open feel. At the front, a secondary bedroom with a walk-in closet and nearby full bath is ideal for guests. A dedicated study with double doors and closet provides the perfect space for work or quiet focus. The kitchen sits at the heart of the home, featuring a large island, abundant cabinet and counter space, and a walk-in pantry. The drop zone near the garage entry helps keep daily life organized. The family room boasts high ceilings and big windows that fill the space with natural light and overlook the covered back patio, perfect for entertaining or relaxing. Tucked at the rear of the home, the primary bedroom features vaulted ceilings and double doors leading into a luxurious ensuite bath with dual vanities, a walk-in shower, linen storage, and a large walk-in closet. A free-standing soaking tub adds a touch of spa-like comfort. Upstairs, a spacious game room offers plenty of space for recreation or relaxation, along with two secondary bedrooms, each with a walk-in closet. and a shared full bath.
Interior
- Features
- Breakfast Bar, Built-in Features, Ceiling Fan(s), Ceiling-High, Tray Ceiling(s), Ceiling-Vaulted, Quartz Counters, Double Vanity, Eat-in Kitchen, Entrance Foyer, Kitchen Island, Multiple Living Areas, Open Floorplan, Pantry, Primary Bedroom on Main, Recessed Lighting, Walk-In Closet(s)
- Appliances
- Built-In Oven(s), Dishwasher, Disposal, Gas Cooktop, Microwave, Stainless Steel Appliance(s), Water Heater, Tankless Water Heater
- Flooring
- Carpet, Tile, Vinyl
- Cooling
- Ceiling Fan(s), Central Air, Electric
- Heating
- Central, Natural Gas
- Levels
- Two
Exterior & Lot
- Exterior
- Exterior Steps, Lighting, Private Yard
- Lot
- Back Yard, Cul-De-Sac, Curbs, Few Trees, Front Yard, Interior Lot, Landscaped, Sprinkler - Automatic
- Parking
- Attached, Driveway, Garage, Garage Door Opener
- Garage spaces
- 2
- Covered spaces
- 2
- Fencing
- Back Yard
- View
- Neighborhood
- Condition
- Under Construction
Community & Schools
- Community
- Clubhouse, Curbs, Dog Park, Fitness Center, High Speed Internet, Lake, Park, Planned Social Activities, Playground, Pool, Sidewalks, Street Lights, Trail(s)
- Elementary
- Tierra Rosa
- Middle
- Santa Rita Middle
- High school
- Liberty Hill
- District
- Liberty Hill ISD
- HOA
- Yes
- HOA fee
- 116
- HOA billing
- Monthly
Location
1020 Carillon CT · Liberty Hill, TX 78642
Keep Looking
More homes like this.
 Active
$626,915
304 Borrego BND
Liberty Hill, TX 78642
4 bd · 3 ba · 2,777 sqft
Chesmar Homes · MLS# 2745061 · Active
 Active
$525,000
112 Ray CT
Liberty Hill, TX 78642
4 bd · 3 ba · 2,348 sqft
Pure Realty · MLS# 9023638 · Active
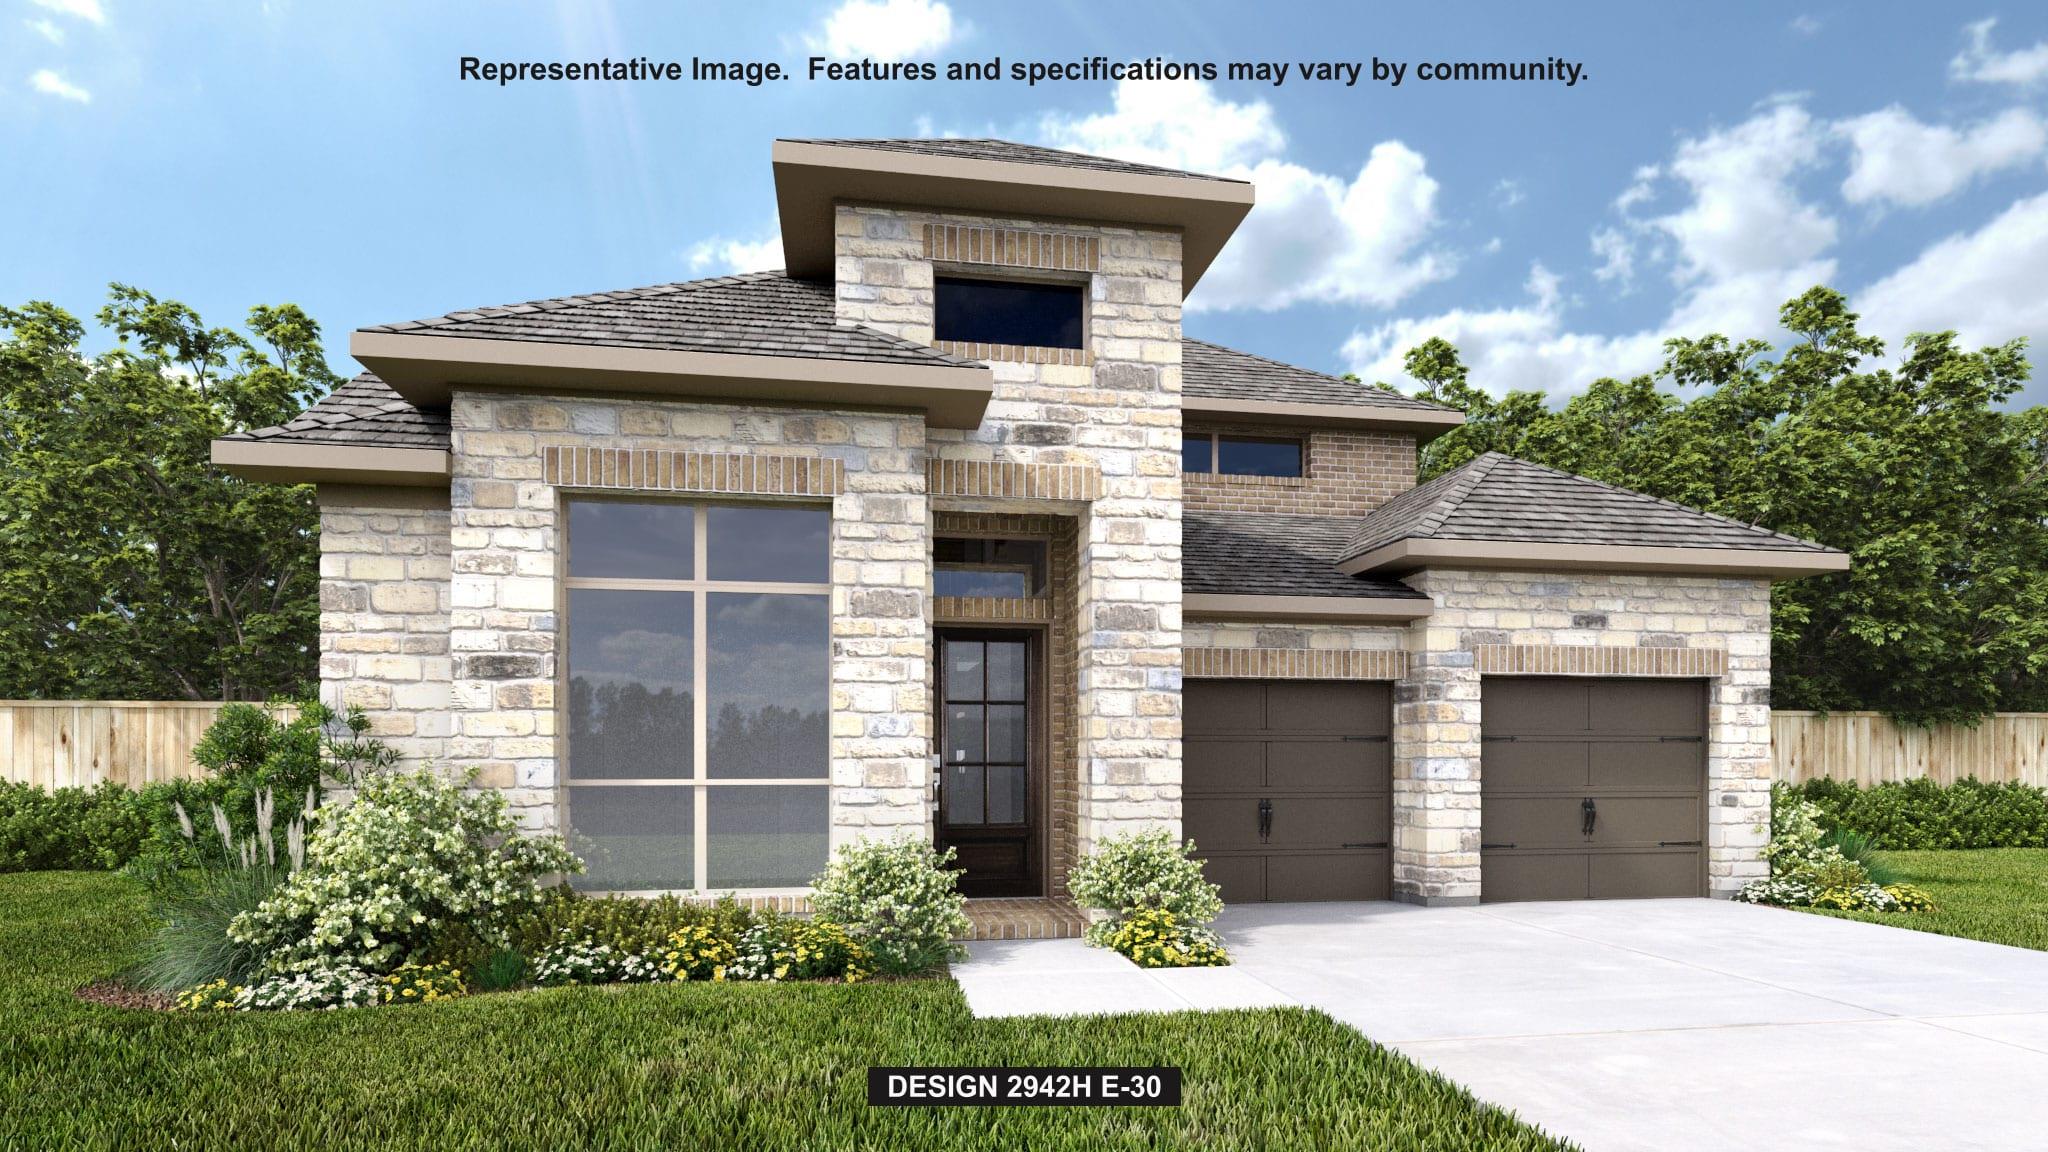 Active
$702,900
205 Montecido DR
Liberty Hill, TX 78642
4 bd · 4 ba · 2,942 sqft
Perry Homes Realty, LLC · MLS# 9285906 · Active

Listings courtesy of Unlock MLS as distributed by MLS GRID.
Based on information submitted to the MLS GRID as of September 2, 2026 at 5:48 PM CDT (date and time MLS GRID Data was obtained). All data is obtained from various sources and may not have been verified by broker or MLS GRID. Supplied Open House Information is subject to change without notice. All information should be independently reviewed and verified for accuracy. Properties may or may not be listed by the office/agent presenting the information.
IDX information is provided exclusively for consumers’ personal, non-commercial use and may not be used for any purpose other than to identify prospective properties consumers may be interested in purchasing. The data is deemed reliable but is not guaranteed by MLS GRID. Properties displayed may be listed or sold by various participants in the MLS. Any use or search of data on this website, other than by a consumer looking to purchase real estate, is prohibited. DMCA notice.
$609,440
1020 Carillon CT