
101 Firethorn RD
PendingMarble Falls, TX 78654
Chesmar Homes · MLS# 8030985 · Pending
$535,000
$203/sqft
Beds
4
Baths
4
Sq Ft
2,632
Acres
0.3
Built
2026
Type
Single Family
About This Home
LARGE CUL-DE-SAC LOT with a 3-car tandem garage! Discover the Malia, a thoughtfully designed single-story home offering 2,632 sq. ft., 4 bedrooms, 3.5 baths, a private study, and a spacious 3-car garage. This open-concept floor plan is ideal for both everyday living and entertaining, featuring a large family room that flows seamlessly into the chef-inspired kitchen with a center island, walk-in pantry, AND HIDDEN KITCHEN. The private owner's suite is tucked away at the rear of the home and features dual walk-in closets and a luxurious en-suite bath with separate vanities, soaking tub, and walk-in shower. Three secondary bedrooms provide comfortable accommodations, including a private guest suite with its own bath. A dedicated study near the front entry creates the perfect home office. Enjoy indoor-outdoor living with a covered patio just off the family room and dining area. Additional highlights include a convenient drop zone, spacious utility room, abundant storage, and a sought-after split-bedroom layout for added privacy. HOME IS UNDER CONSTRUCTION, est. completion August.
Interior
- Features
- Built-in Features, Ceiling Fan(s), Ceiling-High, Tray Ceiling(s), Ceiling-Vaulted, Eat-in Kitchen, Entrance Foyer, High Speed Internet, Kitchen Island, Open Floorplan, Pantry, Primary Bedroom on Main, Smart Thermostat, Soaking Tub, Storage, Study/Home Office, Walk-In Closet(s)
- Appliances
- Built-In Electric Oven, Dishwasher, Disposal, ENERGY STAR Qualified Dishwasher, Exhaust Fan, Gas Cooktop, Double Oven, Plumbed For Ice Maker, Stainless Steel Appliance(s), Vented Exhaust Fan, Water Heater, Tankless Water Heater
- Flooring
- Carpet, Tile, Vinyl, Wood
- Cooling
- Ceiling Fan(s), Central Air
- Heating
- Central, Natural Gas, Zoned
- Fireplaces
- 1
- Levels
- One
Exterior & Lot
- Lot
- Back Yard, Cul-De-Sac, Interior Lot, Landscaped, Sprinklers In Front, Trees-Small (Under 20 Ft)
- Parking
- Driveway, Garage, Garage Door Opener, Garage Faces Front, Oversized
- Garage spaces
- 3
- Covered spaces
- 3
- Fencing
- Privacy, Wood
- Condition
- Under Construction
Community & Schools
- Community
- See Remarks, Clubhouse, Curbs, Park, Playground, Pool, Sidewalks, Street Lights, Trail(s)
- Elementary
- Spicewood (Marble Falls ISD)
- Middle
- Marble Falls
- High school
- Marble Falls
- District
- Marble Falls ISD
- HOA fee
- 255
- HOA billing
- Quarterly
Location
101 Firethorn RD · Marble Falls, TX 78654
Keep Looking
More homes like this.
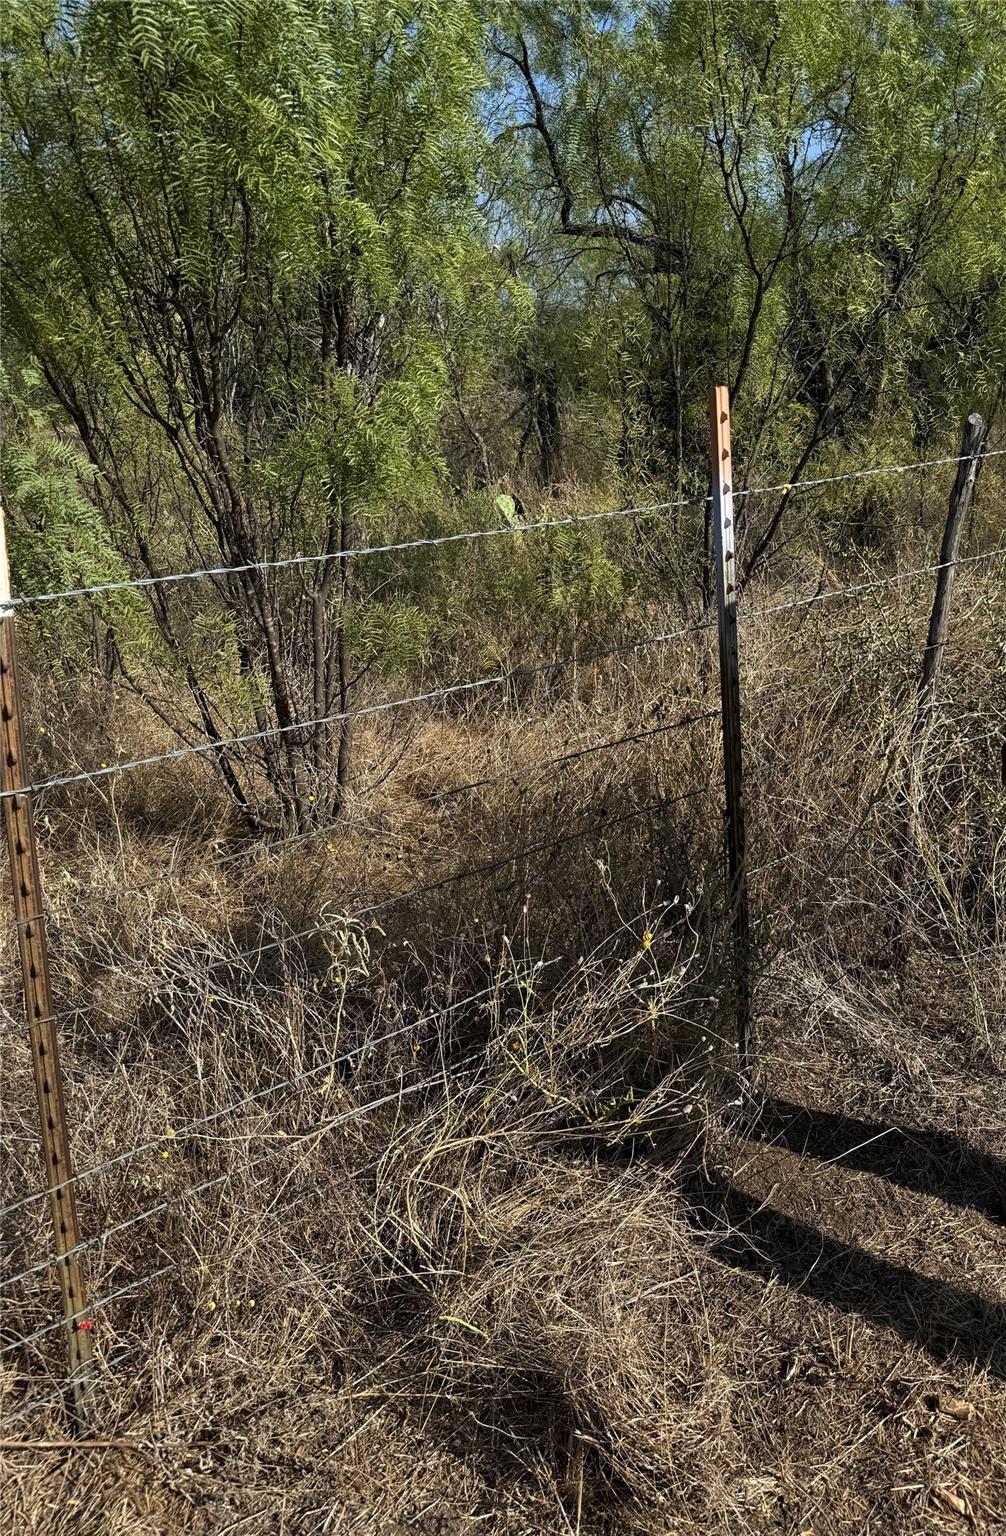 Active
$499,900
ABS A0883 JOHN TRENT, TRA Crider road
Marble Falls, TX 78654
UCAN LLC · MLS# 8382482 · Active
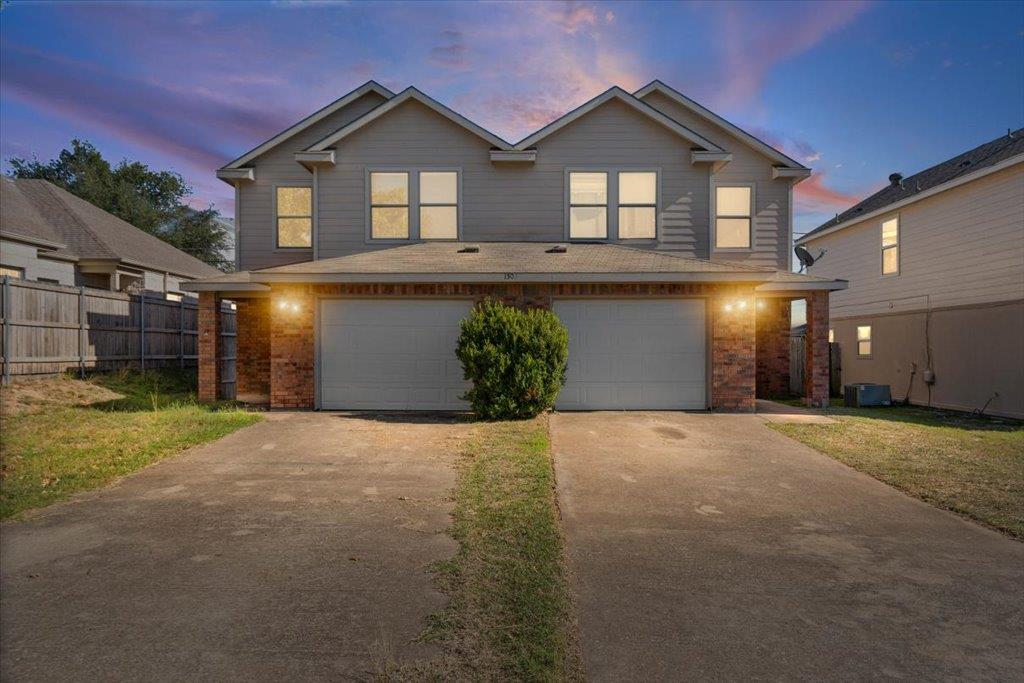 Active
$435,000
1503 Claremont CIR
Marble Falls, TX 78654
2,736 sqft
Teifke Real Estate · MLS# 3694486 · Active
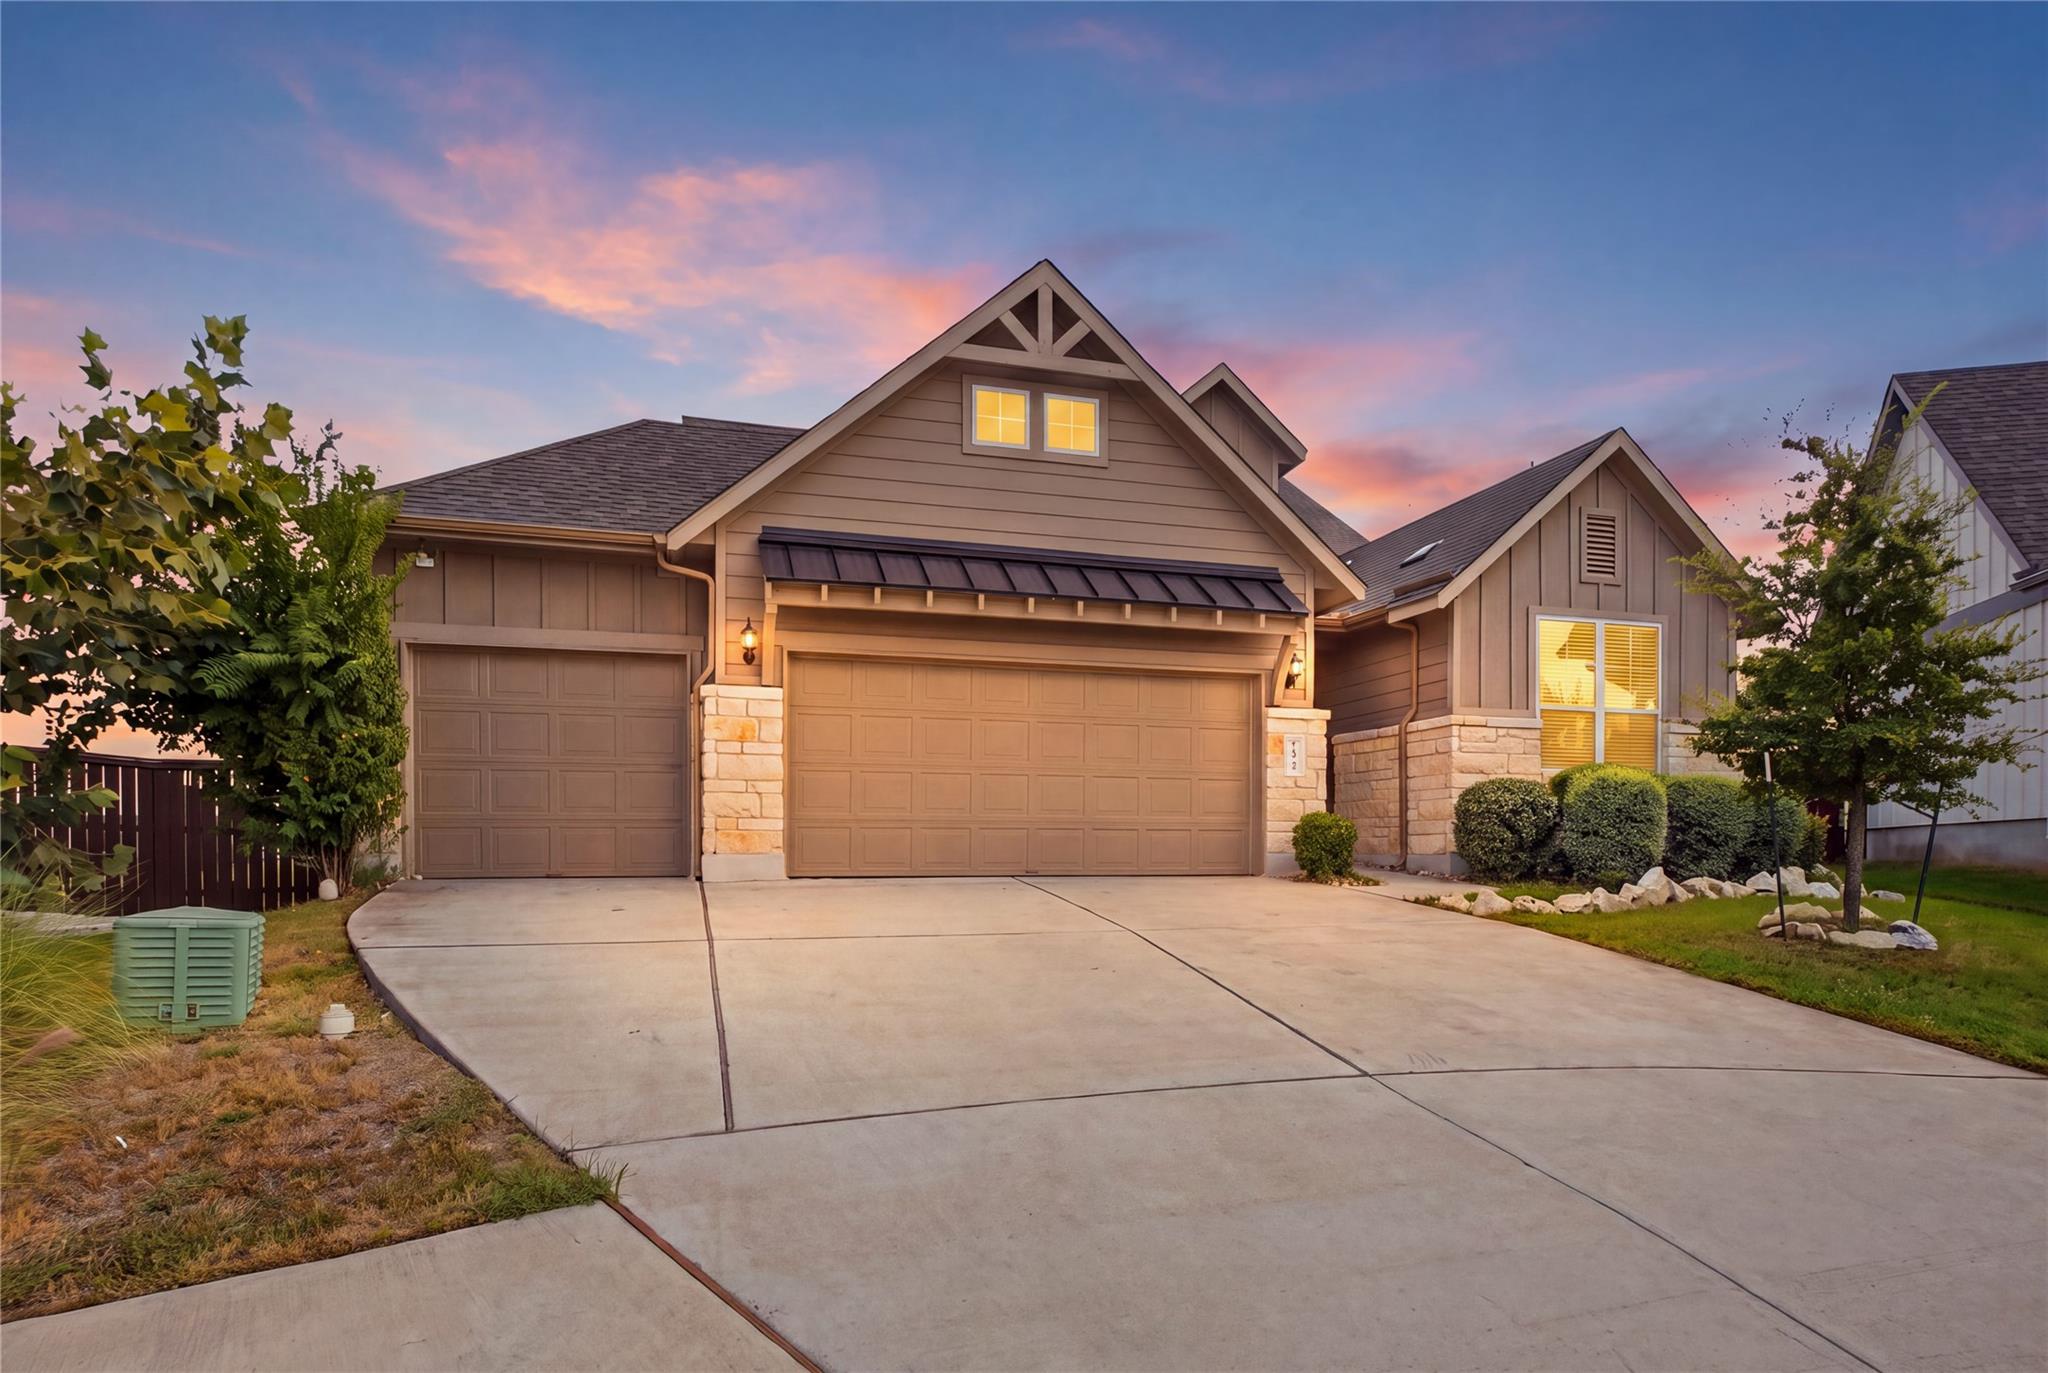 Active
$600,000
137 Jasmine LN
Marble Falls, TX 78654
4 bd · 3 ba · 3,345 sqft
Realty Texas LLC · MLS# 6030589 · Active

Listings courtesy of Unlock MLS as distributed by MLS GRID.
Based on information submitted to the MLS GRID as of August 4, 2026 at 4:03 AM CDT (date and time MLS GRID Data was obtained). All data is obtained from various sources and may not have been verified by broker or MLS GRID. Supplied Open House Information is subject to change without notice. All information should be independently reviewed and verified for accuracy. Properties may or may not be listed by the office/agent presenting the information.
IDX information is provided exclusively for consumers’ personal, non-commercial use and may not be used for any purpose other than to identify prospective properties consumers may be interested in purchasing. The data is deemed reliable but is not guaranteed by MLS GRID. Properties displayed may be listed or sold by various participants in the MLS. Any use or search of data on this website, other than by a consumer looking to purchase real estate, is prohibited. DMCA notice.
$535,000
101 Firethorn RD