
101 Agave PT
ActiveMarble Falls, TX 78654
Chesmar Homes · MLS# 3634415 · Active
$586,000
$206/sqft
Beds
4
Baths
4
Sq Ft
2,846
Acres
0.3
Built
2026
Type
Single Family
About This Home
3-car garage home on a CUL-DE-SAC LOT! Welcome home to the stunning Draco floor plan, offering 2,846 square feet of thoughtfully designed single-story living with 4 bedrooms, 3.5 baths, a private study, game room, and spacious 3-car garage. This open-concept layout features a large family room that flows seamlessly into the gourmet kitchen and dining area. The chef-inspired kitchen boasts an oversized center island, abundant cabinetry, walk-in pantry, and clear sightlines to the main living areas. A wall of windows fills the home with natural light and overlooks the covered outdoor living space. The secluded primary suite is a true retreat, featuring a spacious bedroom, spa-like bath with dual vanities, soaking tub, separate shower, and an expansive walk-in closet. 3 secondary bedrooms provide privacy and flexibility, while the dedicated study is perfect for working from home. A versatile game room offers additional space for recreation. Additional highlights include a welcoming courtyard-style entry, generous storage throughout, convenient utility room, and thoughtfully separated bedroom wings for enhanced privacy. HOME IS UNDER CONSTRUCTION, est. August completion.
Interior
- Features
- Built-in Features, Ceiling Fan(s), Ceiling-High, Tray Ceiling(s), Ceiling-Vaulted, Eat-in Kitchen, Entrance Foyer, High Speed Internet, Kitchen Island, Open Floorplan, Pantry, Primary Bedroom on Main, Smart Thermostat, Soaking Tub, Storage, Study/Home Office, Walk-In Closet(s)
- Appliances
- Built-In Electric Oven, Dishwasher, Disposal, ENERGY STAR Qualified Dishwasher, Exhaust Fan, Gas Cooktop, Double Oven, Plumbed For Ice Maker, Stainless Steel Appliance(s), Vented Exhaust Fan, Water Heater, Tankless Water Heater
- Flooring
- Carpet, Tile, Vinyl, Wood
- Cooling
- Ceiling Fan(s), Central Air
- Heating
- Central, Natural Gas, Zoned
- Fireplaces
- 1
- Levels
- One
Exterior & Lot
- Lot
- Back Yard, Cul-De-Sac, Interior Lot, Landscaped, Sprinklers In Front, Trees-Small (Under 20 Ft)
- Parking
- Driveway, Garage, Garage Door Opener, Garage Faces Front, Oversized
- Garage spaces
- 3
- Covered spaces
- 3
- Fencing
- Privacy, Wood
- Condition
- Under Construction
Community & Schools
- Community
- See Remarks, Clubhouse, Curbs, Park, Playground, Pool, Sidewalks, Street Lights, Trail(s)
- Elementary
- Spicewood (Marble Falls ISD)
- Middle
- Marble Falls
- High school
- Marble Falls
- District
- Marble Falls ISD
- HOA fee
- 255
- HOA billing
- Quarterly
Location
101 Agave PT · Marble Falls, TX 78654
Keep Looking
More homes like this.
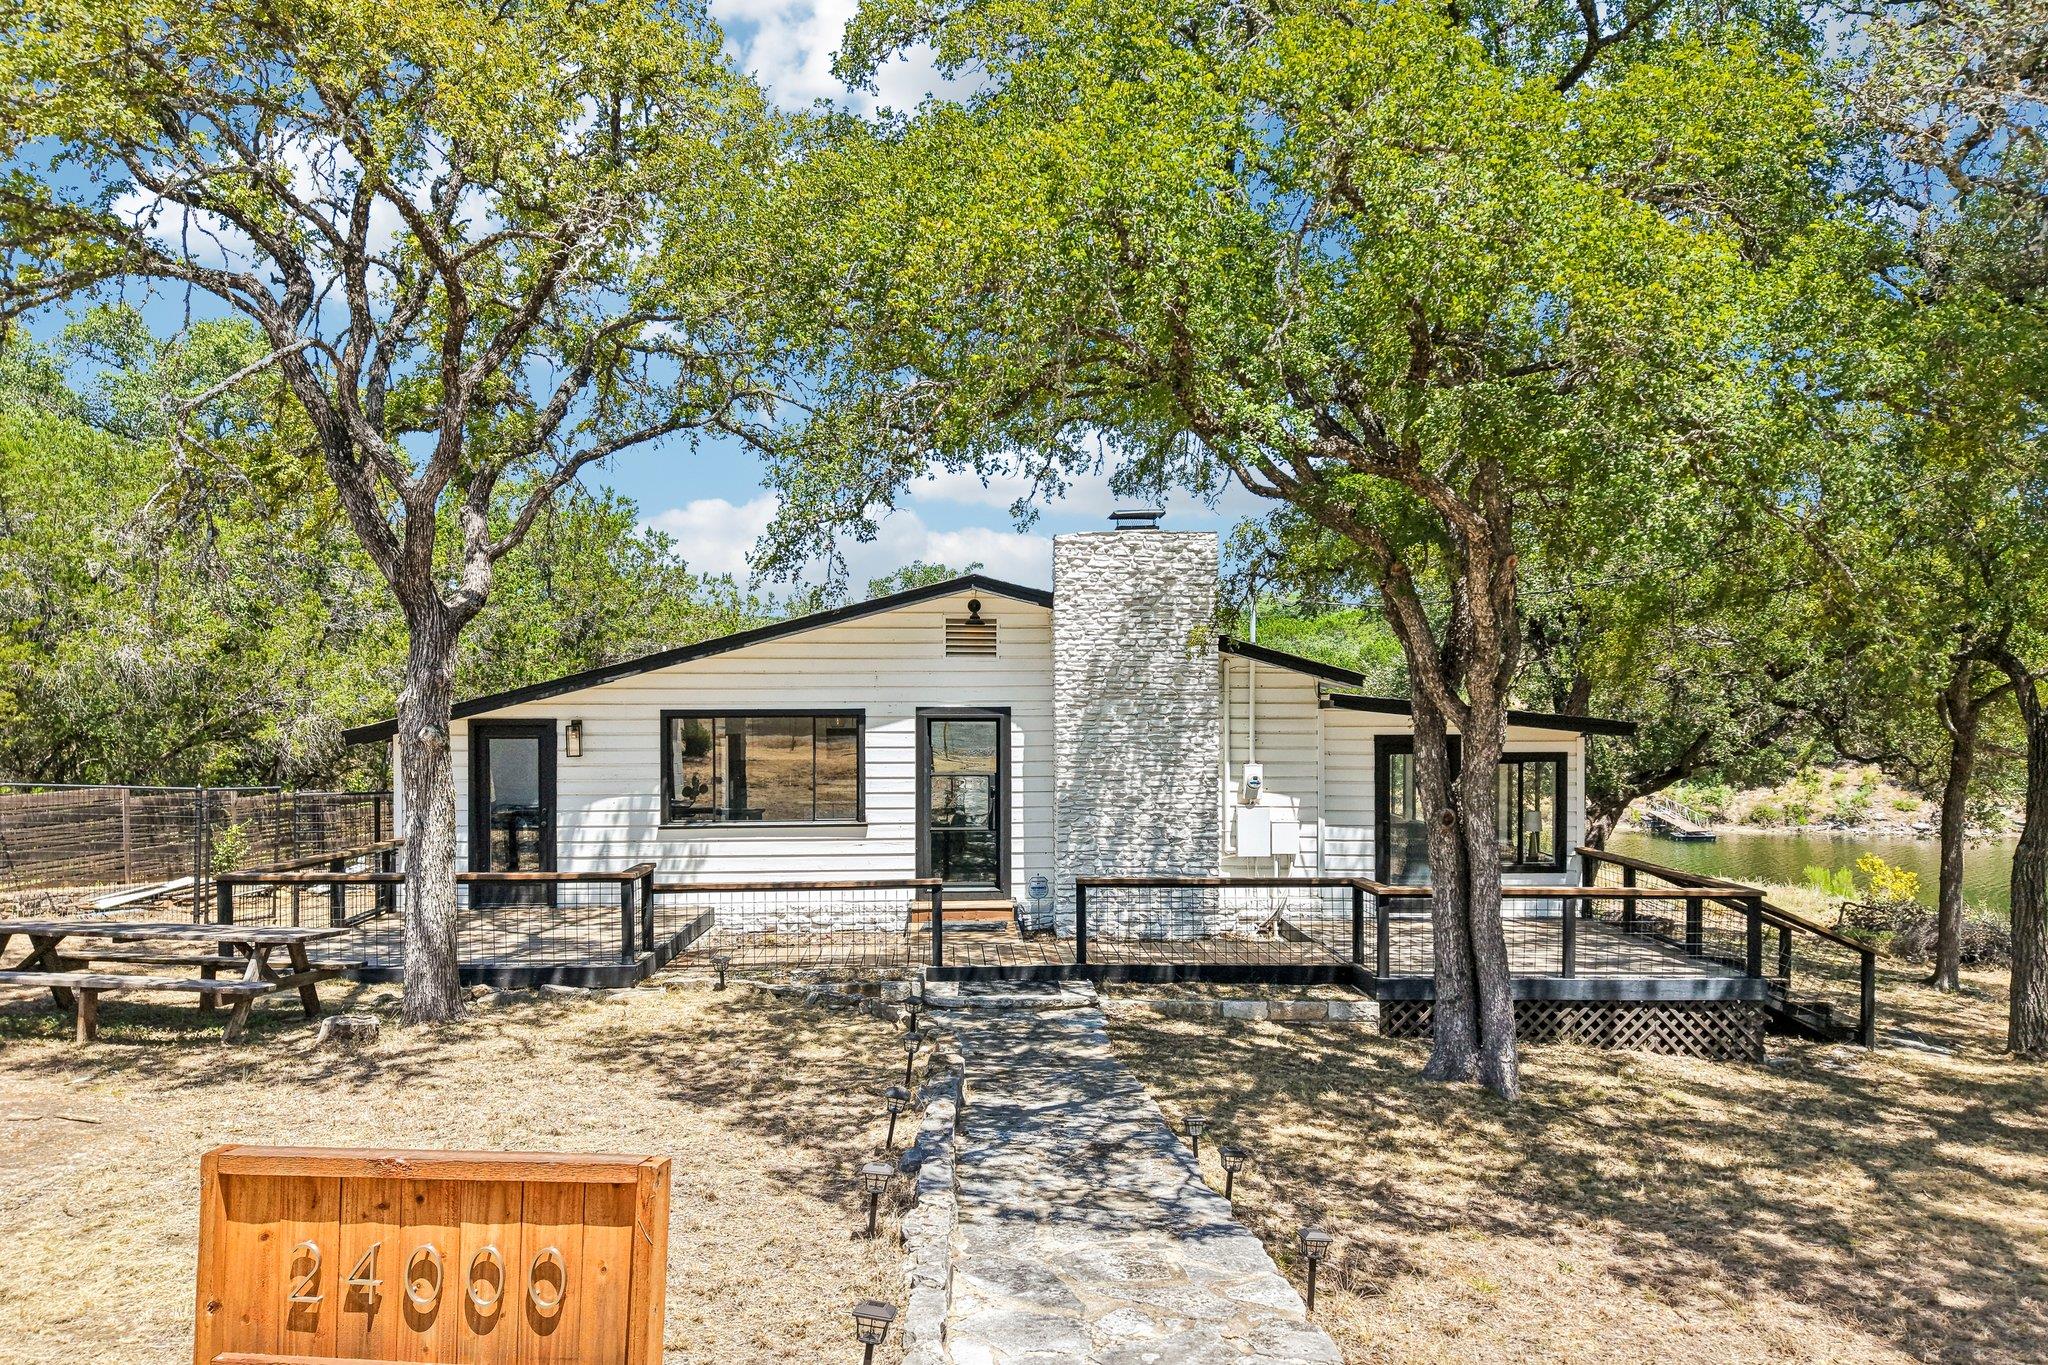 Active
$525,000
24000 Bluebird LN
Marble Falls, TX 78654
2 bd · 1 ba · 1,230 sqft
Keller Williams - Lake Travis · MLS# 7187179 · Active
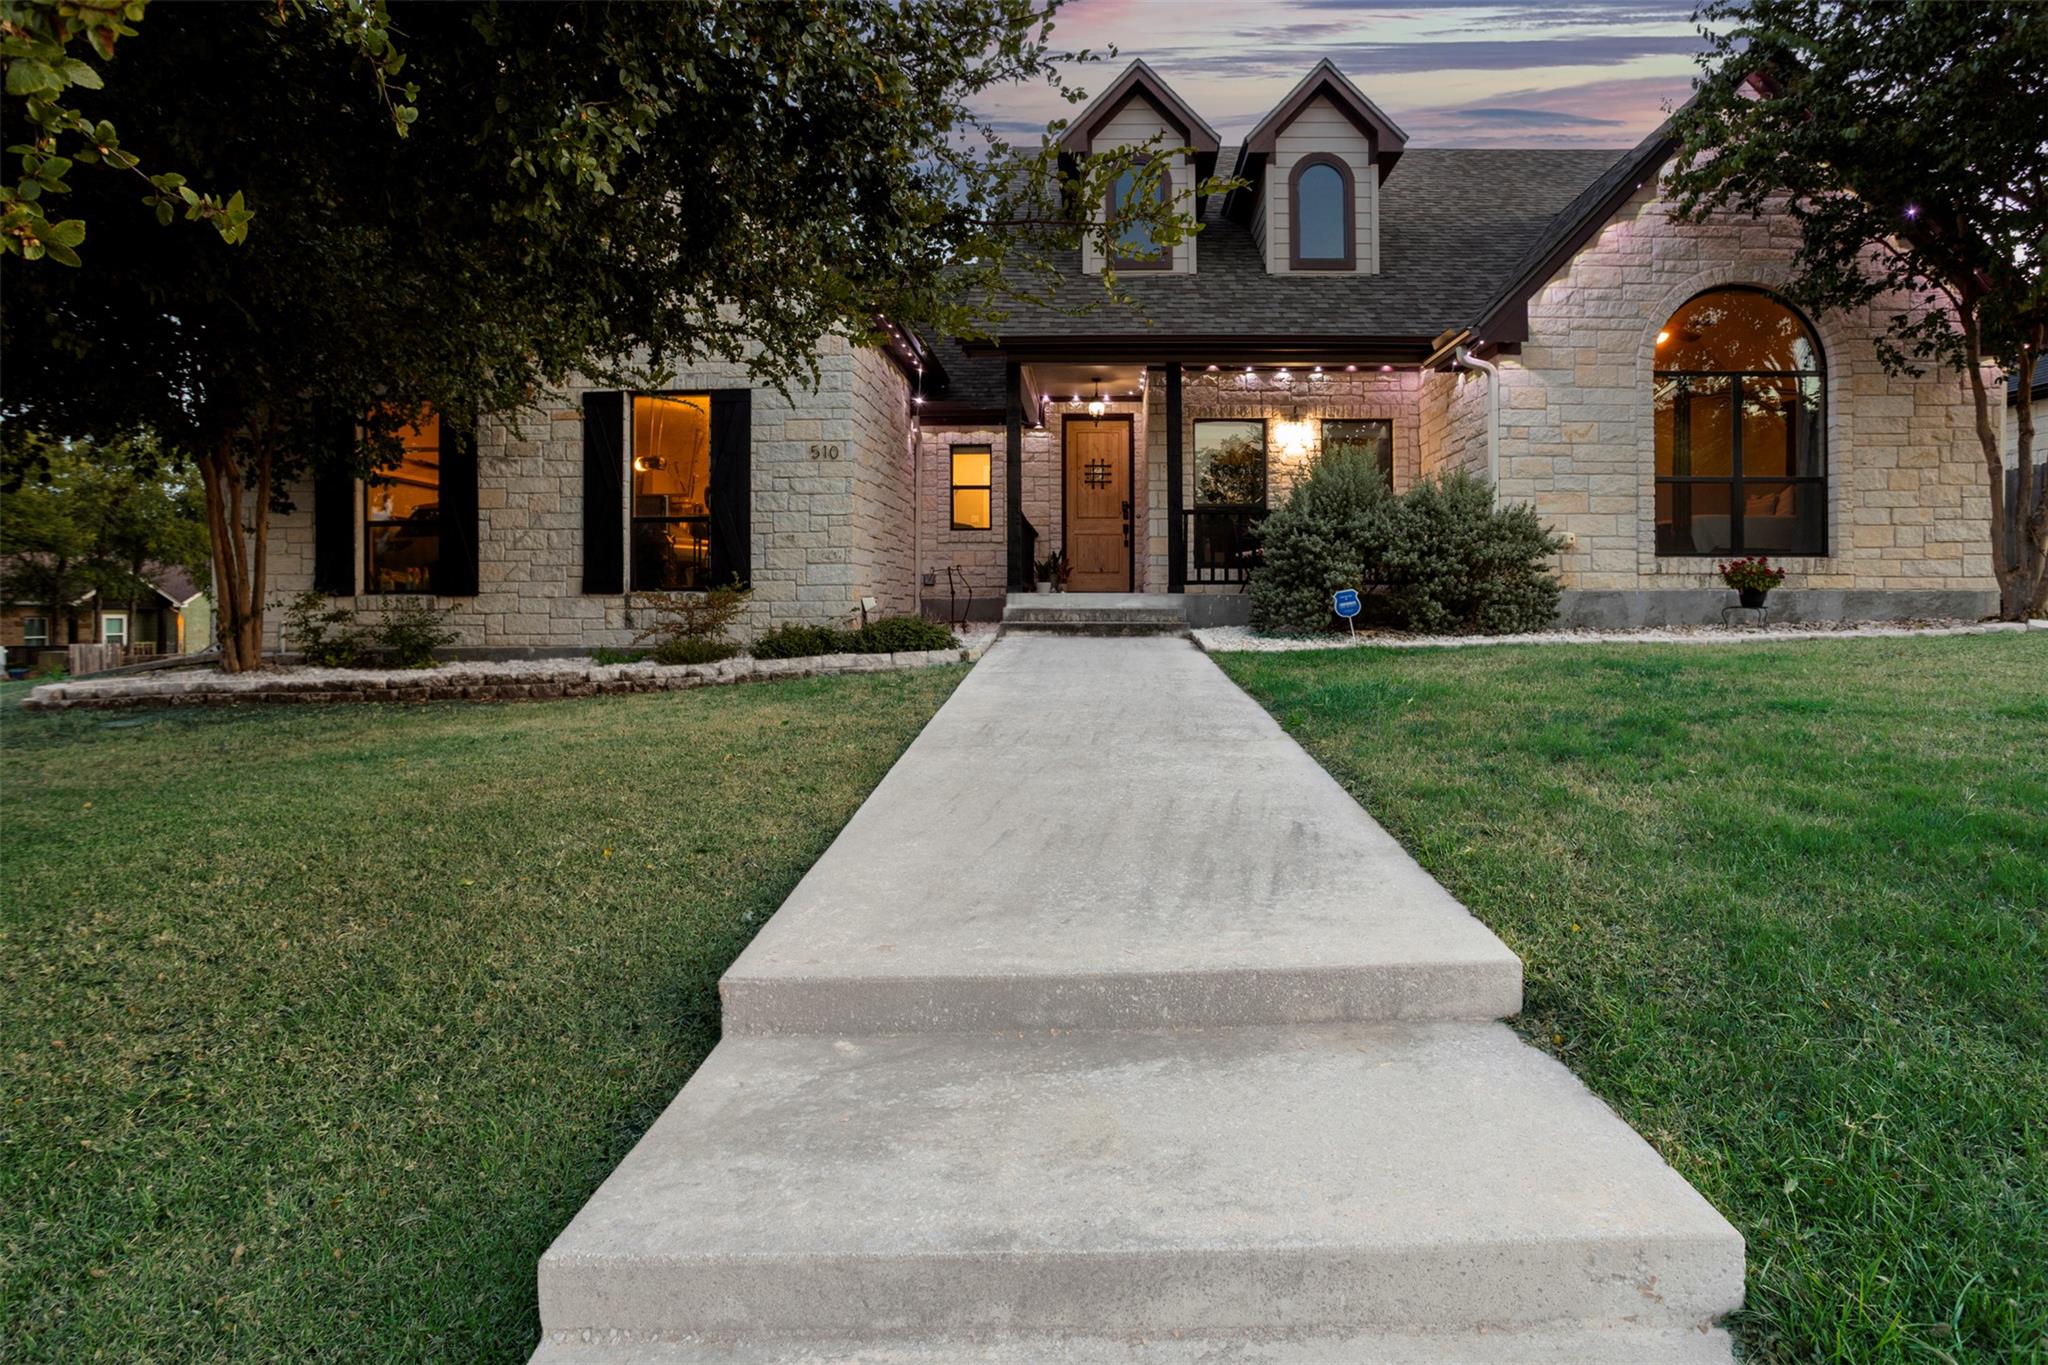 Active
$585,000
510 Woodland Park DR
Marble Falls, TX 78654
5 bd · 3 ba · 2,235 sqft
Compass RE Texas, LLC · MLS# 7517436 · Active
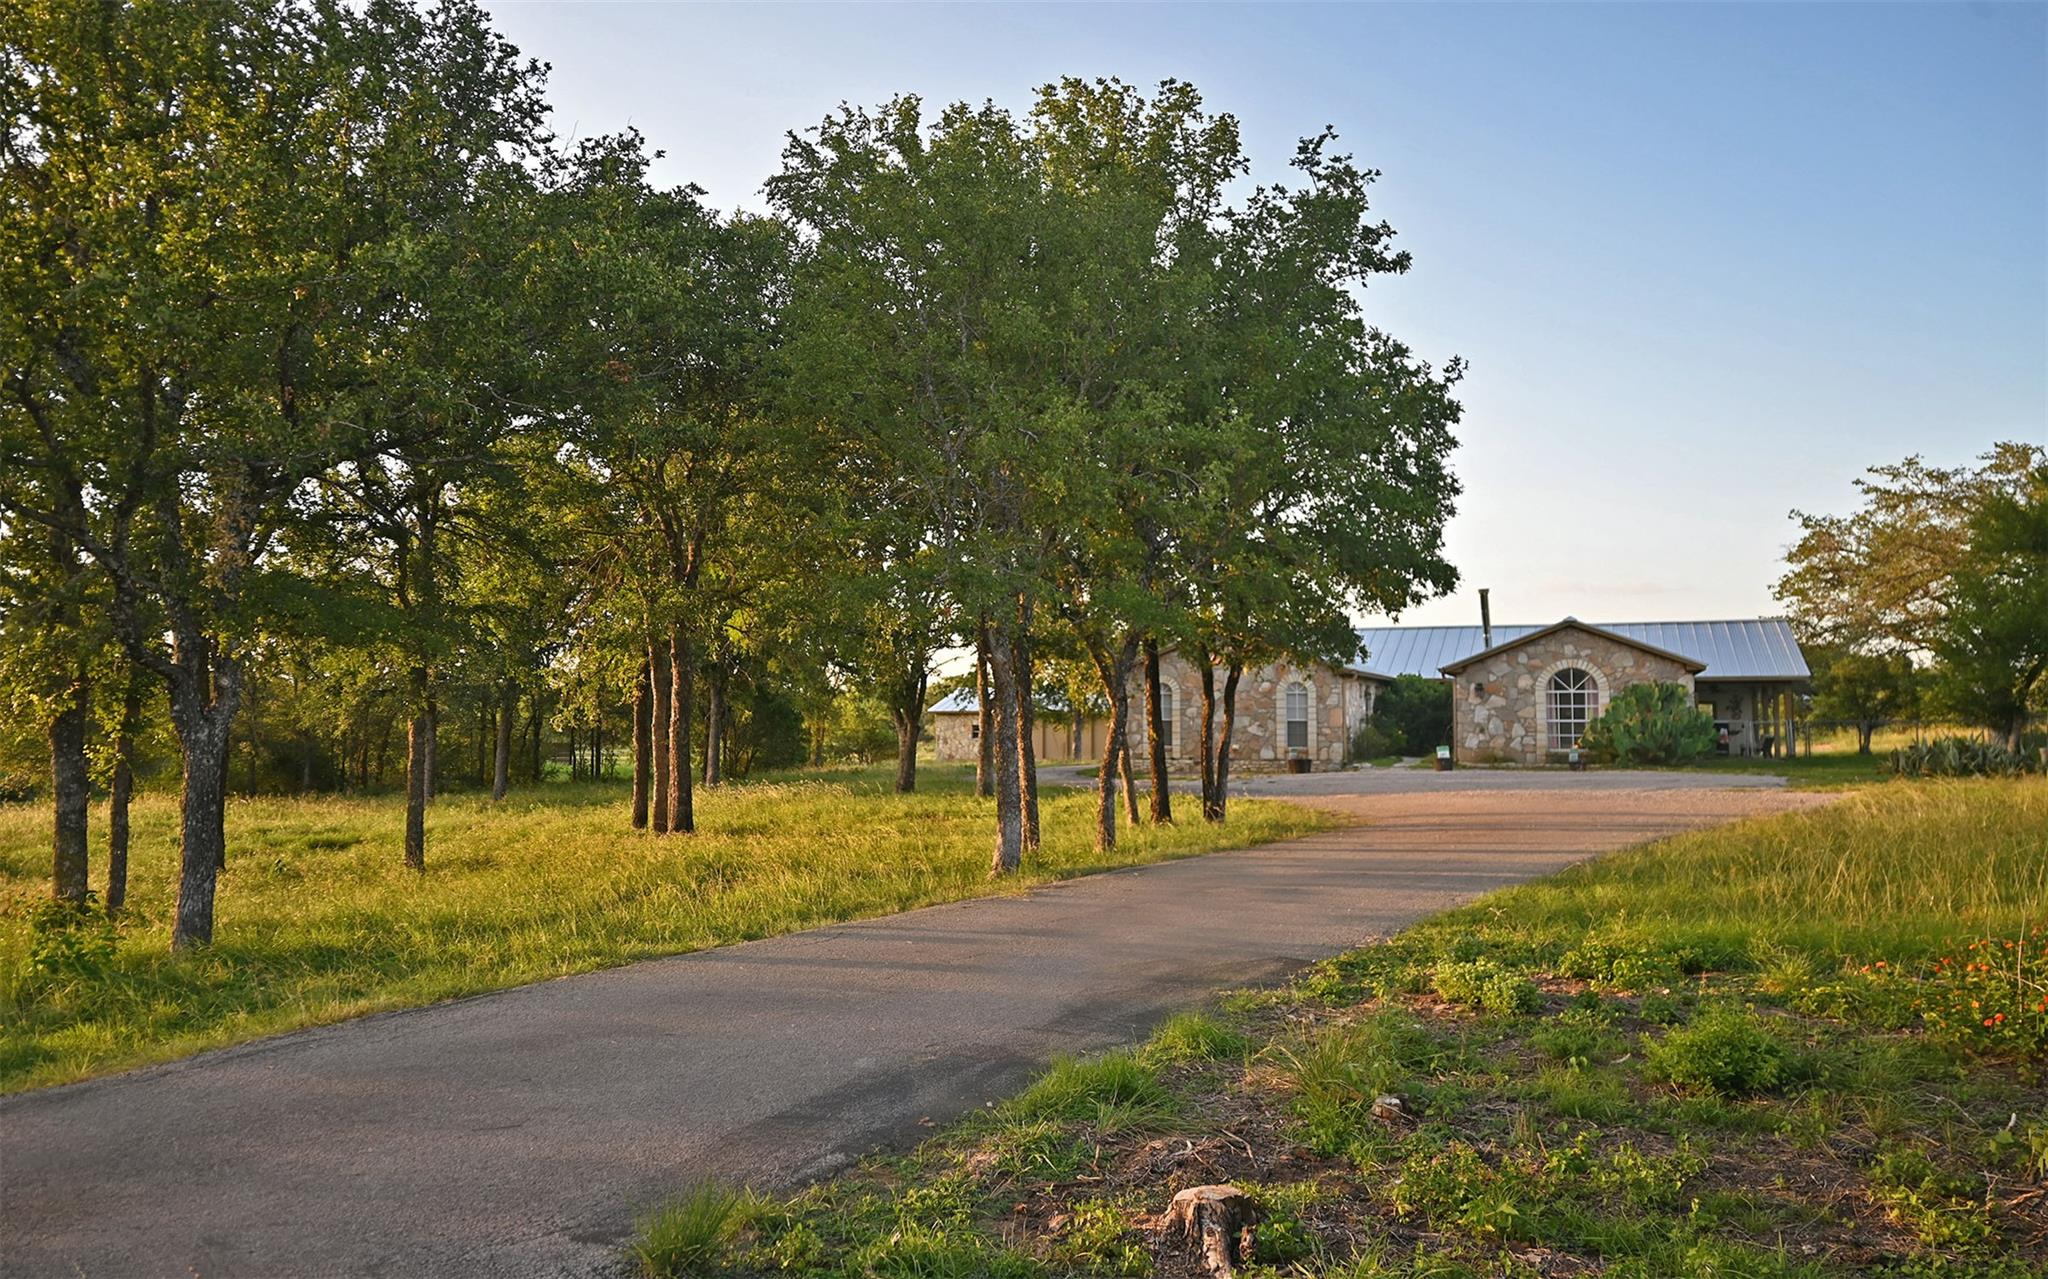 Active
$499,000
101 Stadium View DR
Marble Falls, TX 78654
3 bd · 3 ba · 2,145 sqft
M&M PROPERTIES REALTY, LLC · MLS# 5000336 · Active

Listings courtesy of Unlock MLS as distributed by MLS GRID.
Based on information submitted to the MLS GRID as of July 7, 2026 at 2:10 PM CDT (date and time MLS GRID Data was obtained). All data is obtained from various sources and may not have been verified by broker or MLS GRID. Supplied Open House Information is subject to change without notice. All information should be independently reviewed and verified for accuracy. Properties may or may not be listed by the office/agent presenting the information.
IDX information is provided exclusively for consumers’ personal, non-commercial use and may not be used for any purpose other than to identify prospective properties consumers may be interested in purchasing. The data is deemed reliable but is not guaranteed by MLS GRID. Properties displayed may be listed or sold by various participants in the MLS. Any use or search of data on this website, other than by a consumer looking to purchase real estate, is prohibited. DMCA notice.
$586,000
101 Agave PT